AVAILABLE NOW! Move to Arbor Oaks! The Contour features ample entertaining spaces, an optional den, 2 bedrooms, and a connected gathering room, café, and kitchen. This Contour is ideally situated within a cul-de-sac with an extended covered lanai, 2 bedrooms, 2 full baths, an enclosed den, 2-car garage with a utility sink at the garage, cabinets at laundry room, & more! Step inside and make your way into the well-integrated kitchen, overlooking the cafe and gathering area. The kitchen features an island with quartz countertops, stainless steel appliances, & stylish backsplash. Plenty of room for entertaining! Master suite is located near the rear of the home and features a beautiful en suite bathroom with a walk-in shower, dual sinks with quartz countertops, & walk-in closet. Secondary bedroom & enclosed flex room are located near the front of the home, separate from owner's suite. Room for pool to be added after closing. Come see why Arbor Oaks won 2025 BEST COMMUNITY! Amazing amenity center is now open. Everything you would want and expect in a resort type community;190 lush acres and only 341 homes, plus 12 beautiful lakes and a spectacular entrance to welcome you home. Pulte homes is recognized as a true builder of quality homes. The Contour Model is an excellent choice for someone who is on the go and does not want a lot of upkeep. Call us and let us help you make your dreams come true.
Sold for $265,000
$265,000
4716 BLUE STAR COURT, NORTH PORT, FL 34289
2beds
1,405sqft
Single Family Residence
Built in 2025
6,187 Square Feet Lot
$262,400 Zestimate®
$189/sqft
$2,433 Estimated rent
Home value
$262,400
$239,000 - $289,000
$2,433/mo
Zestimate® history
Owner options
List your home for rent
$2,433/mo
Rent Zestimate®
Find your next renter with Zillow Rental Manager. Plus, with online applications, you can quickly screen prospective tenants – for free.
$2,433/mo
Rent Zestimate®
Refinance and save
$2,020/mo
Est. payment
Refinancing to a lower rate could help reduce your monthly payments and save thousands over the life of the loan.
$2,020/mo
Est. payment
Explore your selling options
Work with a Zillow partner agent
Leverage their expertise and Zillow's premium Showcase listings to get your home seen by more buyers.
Get startedList with your own agent
Get your home in front of millions of buyers by listing it on Zillow.
Learn how to do itSell it yourself
Take full control of how buyers see your home on Zillow by listing For Sale by Owner (FSBO).
List your homeWhat's special
Extended covered lanaiCabinets at laundry roomStainless steel appliancesStylish backsplashWalk-in closetAmple entertaining spaces
Zillow last checked:
Listing updated:
Listed by:
Dan Wenstrom 941-229-3395,
PULTE REALTY INC 561-206-1417
Bought with:
Non-Member Agent
STELLAR NON-MEMBER OFFICE
Source: Stellar MLS,MLS#: TB8435553 Originating MLS: Suncoast Tampa
Originating MLS: Suncoast Tampa
Facts & features
Interior
Bedrooms & bathrooms
- Bedrooms: 2
- Bathrooms: 2
- Full bathrooms: 2
Rooms
- Room types: Attic, Den/Library/Office
Primary bedroom
- Features: Dual Sinks, En Suite Bathroom, Other, Shower No Tub, Water Closet/Priv Toilet, Walk-In Closet(s)
- Level: First
- Area: 182 Square Feet
- Dimensions: 14x13
Bedroom 2
- Features: Coat Closet
- Level: First
- Area: 110 Square Feet
- Dimensions: 11x10
Dining room
- Features: No Closet
- Level: First
- Area: 117 Square Feet
- Dimensions: 13x9
Kitchen
- Features: Pantry
- Level: First
- Area: 140 Square Feet
- Dimensions: 14x10
Living room
- Level: First
- Area: 182 Square Feet
- Dimensions: 14x13
Office
- Level: First
- Area: 72 Square Feet
- Dimensions: 9x8
Heating
- Central
Cooling
- Central Air
Appliances
- Included: Dishwasher, Disposal, Dryer, Gas Water Heater, Microwave, Range, Refrigerator, Washer
- Laundry: Inside, Laundry Room
Features
- High Ceilings, In Wall Pest System, Open Floorplan, Solid Surface Counters, Thermostat, Walk-In Closet(s)
- Flooring: Carpet, Tile
- Doors: Sliding Doors
- Windows: Low Emissivity Windows, Storm Window(s), Hurricane Shutters/Windows
- Has fireplace: No
Interior area
- Total structure area: 2,105
- Total interior livable area: 1,405 sqft
Property
Parking
- Total spaces: 2
- Parking features: Driveway, Garage Door Opener, Ground Level
- Attached garage spaces: 2
- Has uncovered spaces: Yes
Features
- Levels: One
- Stories: 1
- Patio & porch: Covered, Screened
- Exterior features: Irrigation System, Rain Gutters, Sidewalk
Lot
- Size: 6,187 Square Feet
- Features: Landscaped, Level, Sidewalk, Above Flood Plain
- Residential vegetation: Trees/Landscaped
Details
- Parcel number: 1096030199
- Zoning: AC4
- Special conditions: None
Construction
Type & style
- Home type: SingleFamily
- Property subtype: Single Family Residence
Materials
- Block, Stucco
- Foundation: Slab
- Roof: Concrete
Condition
- Completed
- New construction: Yes
- Year built: 2025
Details
- Builder model: Contour
- Builder name: Pulte Homes
- Warranty included: Yes
Utilities & green energy
- Sewer: Public Sewer
- Water: Public
- Utilities for property: Cable Available, Electricity Connected, Natural Gas Connected, Public, Sewer Connected, Sprinkler Recycled, Street Lights, Water Connected
Community & HOA
Community
- Features: Association Recreation - Owned, Clubhouse, Community Mailbox, Deed Restrictions, Fitness Center, Gated Community - Guard, Golf Carts OK, Irrigation-Reclaimed Water, Pool, Sidewalks, Tennis Court(s)
- Security: Gated Community, Smoke Detector(s)
- Pet fee: $0 monthly
- Subdivision: ARBOR OAKS AT THE WOODLANDS
HOA
- Has HOA: Yes
- Amenities included: Clubhouse, Fence Restrictions, Fitness Center, Gated, Maintenance, Pickleball Court(s), Pool, Racquetball, Recreation Facilities, Security, Spa/Hot Tub, Tennis Court(s)
- Services included: 24-Hour Guard, Community Pool, Reserve Fund, Maintenance Structure, Maintenance Grounds, Manager, Pool Maintenance, Recreational Facilities, Security
- HOA fee: $306 monthly
- HOA name: Cheryl Taylor
- HOA phone: 239-444-7290
Location
- Region: North Port
Financial & listing details
- Price per square foot: $189/sqft
- Tax assessed value: $87,500
- Annual tax amount: $5,400
- Date on market: 10/7/2025
- Cumulative days on market: 174 days
- Listing terms: Cash,Conventional,FHA,VA Loan
- Ownership: Fee Simple
- Total actual rent: 0
- Electric utility on property: Yes
- Road surface type: Asphalt
Price history
| Date | Event | Price |
|---|---|---|
| 4/23/2026 | Sold | $265,000-13.4%$189/sqft |
Source:  Stellar MLS #TB8435553 Report a problem Stellar MLS #TB8435553 Report a problem | ||
| 3/31/2026 | Pending sale | $305,990$218/sqft |
Source: Stellar MLS #TB8435553 Report a problem | ||
| 2/10/2026 | Price change | $305,990-2.9%$218/sqft |
Source: Stellar MLS #TB8435553 Report a problem | ||
| 2/7/2026 | Price change | $314,990+9.1%$224/sqft |
Source:  Pulte Report a problem Pulte Report a problem | ||
| 1/30/2026 | Price change | $288,703-0.1%$205/sqft |
Source: Pulte Report a problem | ||
| 1/28/2026 | Price change | $289,000+4%$206/sqft |
Source: Stellar MLS #TB8435553 Report a problem | ||
| 1/26/2026 | Price change | $277,990-10.3%$198/sqft |
Source: Stellar MLS #TB8435553 Report a problem | ||
| 1/22/2026 | Price change | $309,990-11.4%$221/sqft |
Source: Stellar MLS #TB8435553 Report a problem | ||
| 12/20/2025 | Price change | $349,990-0.6%$249/sqft |
Source: Pulte Report a problem | ||
| 12/18/2025 | Price change | $351,995+0.6%$251/sqft |
Source: Pulte Report a problem | ||
| 10/21/2025 | Price change | $349,990-2.8%$249/sqft |
Source: Stellar MLS #TB8435553 Report a problem | ||
| 10/9/2025 | Price change | $359,990-7.5%$256/sqft |
Source: Pulte Report a problem | ||
| 10/4/2025 | Price change | $389,000+17.2%$277/sqft |
Source: Pulte Report a problem | ||
| 1/8/2025 | Price change | $331,990+0.3%$236/sqft |
Source: Pulte Report a problem | ||
| 12/20/2024 | Price change | $330,990-7%$236/sqft |
Source: Pulte Report a problem | ||
| 8/10/2024 | Listed for sale | $355,990$253/sqft |
Source: Pulte Report a problem | ||
Public tax history
| Year | Property taxes | Tax assessment |
|---|---|---|
| 2025 | $2,768 +2.4% | $87,500 +3.8% |
| 2024 | $2,703 | $84,300 |
| 2023 | -- | -- |
Find assessor info on the county website
Neighborhood: 34289
Nearby homes
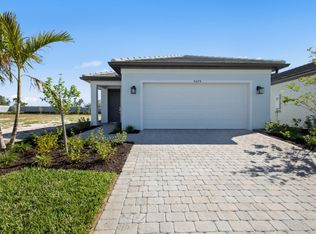
- $382,5002 bd2 ba1.6k sqft4694 Blue Star Ct, North Port, FL 34289Sold
- $83,200-- bd-- ba-- sqft4738 Blue Star Ct, North Port, FL 34289Off Market
- $81,000-- bd-- ba-- sqft4760 Blue Star Ct, North Port, FL 34289Off Market
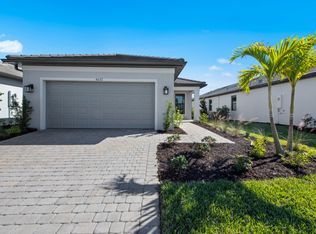
- $383,7002 bd2 ba1.4k sqft4672 Blue Star Ct, North Port, FL 34289Sold
- $449,0002 bd2 ba1.4k sqft4695 Blue Star Ct, North Port, FL 34289New Construction
- $397,0002 bd2 ba1.6k sqft4782 Blue Star Ct, North Port, FL 34289New Construction
- $360,3002 bd2 ba1.6k sqft4650 Blue Star Ct, North Port, FL 34289Sold
- $360,0002 bd2 ba1.6k sqft4717 Blue Star Ct, North Port, FL 34289Sold
Nearby schools
GreatSchools rating
- 8/10Toledo Blade Elementary SchoolGrades: PK-5Distance: 2.3 mi
- 6/10Woodland Middle SchoolGrades: 6-8Distance: 1.3 mi
- 3/10North Port High SchoolGrades: PK,9-12Distance: 5.8 mi
Schools provided by the listing agent
- Elementary: Atwater Bay Elementary
- Middle: Woodland Middle School
- High: North Port High
Source: Stellar MLS. This data may not be complete. We recommend contacting the local school district to confirm school assignments for this home.
Get a cash offer in 3 minutes
Find out how much your home could sell for in as little as 3 minutes with a no-obligation cash offer.
Estimated market value
$262,400
Get a cash offer in 3 minutes
Find out how much your home could sell for in as little as 3 minutes with a no-obligation cash offer.
Estimated market value
$262,400
- Florida
- Sarasota County
- North Port
- 34289
- 4716 BLUE STAR COURT
Nearby cities
Nearby neighborhoods
Nearby zip codes
Other North Port Topics
