Superbly located in the heart of the Metroplex and within sought after KELLER ISD, this home is brimming with both style and substance. The covered entry welcomes guests to a fabulous main living area, bathed in natural light, with a towering ceiling and cozy fireplace. The well appointed kitchen, partially open to living, boasts abundant storage & counter space, stainless appliances, and an adjacent breakfast nook set in a lovely bay window. The split layout places both secondary bedrooms upstairs where they share a Jack & Jill full bath. One secondary offers unique adaptability as a possible flex or office space and includes an interior window overlooking the main living area. The spacious owners suite, situated on the main level, features a vaulted ceiling and a generous en suite bath with double vanity and large walk-in closet. The expansive backyard includes wood privacy fencing, a gravel fire pit area, and convenient storage shed.
Sold
Price Unknown
4716 Bracken Dr, Fort Worth, TX 76137
3beds
1,584sqft
Single Family Residence
Built in 1988
5,227 Square Feet Lot
$296,100 Zestimate®
$--/sqft
$2,022 Estimated rent
Home value
$296,100
$281,000 - $311,000
$2,022/mo
Zestimate® history
Owner options
List your home for rent
$2,022/mo
Rent Zestimate®
Find your next renter with Zillow Rental Manager. Plus, with online applications, you can quickly screen prospective tenants – for free.
$2,022/mo
Rent Zestimate®
Refinance and save
Refinancing to a lower rate could help reduce your monthly payments and save thousands over the life of the loan.
Explore your selling options
Work with a Zillow partner agent
Leverage their expertise and Zillow's premium Showcase listings to get your home seen by more buyers.
Get startedList with your own agent
Get your home in front of millions of buyers by listing it on Zillow.
Learn how to do itSell it yourself
Take full control of how buyers see your home on Zillow by listing For Sale by Owner (FSBO).
List your homeWhat's special
Cozy fireplaceOffice spaceExpansive backyardStainless appliancesGravel fire pit areaNatural lightLovely bay window
Zillow last checked:
Listing updated:
Listed by:
Michelle Montemayor 0705153 972-861-2144,
Keller Williams Realty 817-329-8850
Bought with:
Tommy Dyer
Coldwell Banker Realty
Source: NTREIS,MLS#: 20569255
Facts & features
Interior
Bedrooms & bathrooms
- Bedrooms: 3
- Bathrooms: 3
- Full bathrooms: 2
- 1/2 bathrooms: 1
Primary bedroom
- Features: Dual Sinks, Walk-In Closet(s)
- Level: First
- Dimensions: 15 x 14
Bedroom
- Features: Ceiling Fan(s)
- Level: Second
- Dimensions: 10 x 11
Bedroom
- Features: Ceiling Fan(s)
- Level: Second
- Dimensions: 12 x 11
Dining room
- Level: First
- Dimensions: 15 x 11
Kitchen
- Features: Built-in Features, Eat-in Kitchen
- Level: First
- Dimensions: 13 x 12
Living room
- Features: Fireplace
- Level: First
- Dimensions: 15 x 16
Heating
- Central, Natural Gas
Cooling
- Central Air, Ceiling Fan(s), Electric
Appliances
- Included: Dishwasher, Gas Range, Microwave
Features
- Decorative/Designer Lighting Fixtures
- Has basement: No
- Number of fireplaces: 1
- Fireplace features: Gas, Gas Log, Living Room
Interior area
- Total interior livable area: 1,584 sqft
Property
Parking
- Total spaces: 2
- Parking features: Door-Multi
- Attached garage spaces: 2
Features
- Levels: Two
- Stories: 2
Lot
- Size: 5,227 Square Feet
Details
- Parcel number: 05205336
Construction
Type & style
- Home type: SingleFamily
- Architectural style: Traditional,Detached
- Property subtype: Single Family Residence
Materials
- Brick
- Foundation: Slab
- Roof: Composition
Condition
- Year built: 1988
Utilities & green energy
- Sewer: Public Sewer
- Water: Public
- Utilities for property: Sewer Available, Water Available
Community & HOA
Community
- Subdivision: Huntington Village Add
HOA
- Has HOA: No
Location
- Region: Fort Worth
Financial & listing details
- Tax assessed value: $282,168
- Annual tax amount: $7,167
- Date on market: 3/28/2024
- Cumulative days on market: 4 days
- Listing terms: Cash,Conventional,FHA,VA Loan
- Exclusions: Refrigerator
Price history
| Date | Event | Price |
|---|---|---|
| 4/30/2024 | Sold | -- |
Source: NTREIS #20569255 Report a problem | ||
| 4/9/2024 | Pending sale | $295,000$186/sqft |
Source: NTREIS #20569255 Report a problem | ||
| 4/2/2024 | Contingent | $295,000$186/sqft |
Source: NTREIS #20569255 Report a problem | ||
| 3/28/2024 | Listed for sale | $295,000$186/sqft |
Source: NTREIS #20569255 Report a problem | ||
| 2/21/2024 | Listing removed | -- |
Source: NTREIS #20455620 Report a problem | ||
| 12/22/2023 | Pending sale | $295,000$186/sqft |
Source: NTREIS #20455620 Report a problem | ||
| 12/18/2023 | Contingent | $295,000$186/sqft |
Source: NTREIS #20455620 Report a problem | ||
| 11/24/2023 | Price change | $295,000-1.7%$186/sqft |
Source: NTREIS #20455620 Report a problem | ||
| 10/26/2023 | Listed for sale | $300,000-5.4%$189/sqft |
Source: NTREIS #20455620 Report a problem | ||
| 10/2/2023 | Listing removed | -- |
Source: NTREIS #20436429 Report a problem | ||
| 9/21/2023 | Listed for sale | $317,000+158.8%$200/sqft |
Source: NTREIS #20436429 Report a problem | ||
| 10/29/2013 | Listing removed | $122,500$77/sqft |
Source: Home Sweet Home Realty #12040348 Report a problem | ||
| 10/16/2013 | Listed for sale | $122,500+7.5%$77/sqft |
Source: Home Sweet Home Realty #12040348 Report a problem | ||
| 12/3/2011 | Listing removed | $114,000$72/sqft |
Source: BlueLeaf Realty #11654184 Report a problem | ||
| 10/16/2011 | Price change | $114,000-1.4%$72/sqft |
Source: BlueLeaf Realty #11654184 Report a problem | ||
| 9/6/2011 | Listed for sale | $115,632$73/sqft |
Source: BlueLeaf Realty #11654184 Report a problem | ||
| 1/10/2008 | Sold | -- |
Source: Public Record Report a problem | ||
Public tax history
| Year | Property taxes | Tax assessment |
|---|---|---|
| 2025 | $4,234 -10.2% | $282,168 |
| 2024 | $4,717 -0.8% | $282,168 +1% |
| 2023 | $4,756 -15.8% | $279,486 +11.1% |
| 2022 | $5,648 +19% | $251,483 +25.8% |
| 2021 | $4,745 +7.2% | $199,864 +3.6% |
| 2020 | $4,426 +10.3% | $192,853 +7.8% |
| 2019 | $4,012 +6% | $178,948 +18.4% |
| 2018 | $3,783 +9.4% | $151,202 +4.2% |
| 2017 | $3,458 +9.4% | $145,075 +6.7% |
| 2016 | $3,161 +3.8% | $135,955 +19.7% |
| 2015 | $3,047 | $113,600 |
| 2014 | $3,047 | $113,600 +10.2% |
| 2013 | -- | $103,100 +0.6% |
| 2012 | -- | $102,500 -3.5% |
| 2011 | -- | $106,200 +5.7% |
| 2010 | -- | $100,500 -12.6% |
| 2009 | -- | $115,000 +1.4% |
| 2008 | -- | $113,400 +7.5% |
| 2007 | -- | $105,500 |
| 2006 | -- | $105,500 +0.7% |
| 2005 | -- | $104,800 +2.2% |
| 2004 | -- | $102,500 -2.9% |
| 2003 | -- | $105,600 +2.6% |
| 2002 | -- | $102,900 +12.8% |
| 2001 | -- | $91,200 +5.2% |
| 2000 | -- | $86,700 |
Find assessor info on the county website
Neighborhood: Summerfields
Nearby homes
- $242,7003 bd2 ba1.1k sqft4712 Bracken Dr, Fort Worth, TX 76137Off Market
- $297,0003 bd2 ba1.7k sqft4720 Bracken Dr, Fort Worth, TX 76137Off Market

- $298,5003 bd3 ba1.8k sqft4708 Bracken Dr, Fort Worth, TX 76137Off Market
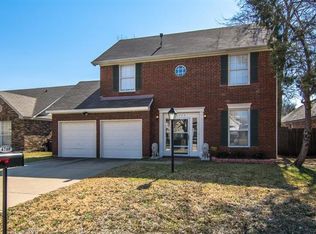
- $267,2003 bd3 ba1.7k sqft4724 Bracken Dr, Fort Worth, TX 76137Off Market

- $298,9003 bd2 ba1.7k sqft4721 Waterway Dr N, Fort Worth, TX 76137Off Market
- $--3 bd2 ba1.4k sqft4713 Waterway Dr N, Fort Worth, TX 76137Sold
- $275,6003 bd2 ba1.4k sqft4713 Waterway Dr, Fort Worth, TX 76137Off Market
- $279,5003 bd2 ba1.7k sqft4717 Waterway Dr, Fort Worth, TX 76137Off Market
Nearby schools
GreatSchools rating
- 6/10Bluebonnet Elementary SchoolGrades: PK-5Distance: 0.3 mi
- 6/10Fossil Hill Middle SchoolGrades: 6-8Distance: 1.1 mi
- 5/10Fossil Ridge High SchoolGrades: 9-12Distance: 1.6 mi
Schools provided by the listing agent
- Elementary: Bluebonnet
- Middle: Hillwood
- High: Fossilridg
- District: Keller ISD
Source: NTREIS. This data may not be complete. We recommend contacting the local school district to confirm school assignments for this home.
Get a cash offer in 3 minutes
Find out how much your home could sell for in as little as 3 minutes with a no-obligation cash offer.
Estimated market value
$296,100
Get a cash offer in 3 minutes
Find out how much your home could sell for in as little as 3 minutes with a no-obligation cash offer.
Estimated market value
$296,100
- Texas
- Tarrant County
- Fort Worth
- 76137
- Summerfields
- 4716 Bracken Dr
Nearby cities
Nearby neighborhoods
Nearby zip codes
Other Fort Worth Topics
