Warm hardwood floors enhance the inviting family and dining rooms, creating a cozy, elegant atmosphere. The open-concept kitchen boasts 42-inch cabinets, sleek granite countertops, and ample storage—perfect for everyday living and entertaining. Fresh paint throughout the home, including baseboards, doors, and frames, gives a crisp, modern feel. Brand new carpet installed in April 2025 ensures comfort and style in every room. This home is truly turnkey—just move in and enjoy!
Sold
Price Unknown
4716 Bridgewater St, Plano, TX 75074
3beds
1,621sqft
Townhouse
Built in 2014
-- sqft lot
$345,800 Zestimate®
$--/sqft
$2,531 Estimated rent
Home value
$345,800
$325,000 - $370,000
$2,531/mo
Zestimate® history
Owner options
List your home for rent
$2,531/mo
Rent Zestimate®
Find your next renter with Zillow Rental Manager. Plus, with online applications, you can quickly screen prospective tenants – for free.
$2,531/mo
Rent Zestimate®
Refinance and save
$225/mo
Est. payment
Refinancing to a lower rate could help reduce your monthly payments and save thousands over the life of the loan.
$225/mo
Est. payment
Explore your selling options
Work with a Zillow partner agent
Leverage their expertise and Zillow's premium Showcase listings to get your home seen by more buyers.
Get startedList with your own agent
Get your home in front of millions of buyers by listing it on Zillow.
Learn how to do itSell it yourself
Take full control of how buyers see your home on Zillow by listing For Sale by Owner (FSBO).
List your homeWhat's special
Hardwood floorsSleek granite countertopsBrand new carpetOpen-concept kitchenAmple storage
Zillow last checked:
Listing updated:
Listed by:
Javaid Karim 0535009 469-877-9385,
Crescent Realty Group 469-877-9385
Bought with:
Shakeel Ahmed
Sage Street Realty
Source: NTREIS,MLS#: 20911429
Facts & features
Interior
Bedrooms & bathrooms
- Bedrooms: 3
- Bathrooms: 3
- Full bathrooms: 2
- 1/2 bathrooms: 1
Primary bedroom
- Features: Walk-In Closet(s)
- Level: Second
- Dimensions: 13 x 15
Bedroom
- Features: Walk-In Closet(s)
- Level: Second
- Dimensions: 12 x 11
Bedroom
- Features: Walk-In Closet(s)
- Level: Second
- Dimensions: 12 x 11
Dining room
- Level: First
- Dimensions: 10 x 10
Game room
- Level: Second
- Dimensions: 10 x 12
Living room
- Level: First
- Dimensions: 14 x 16
Heating
- Central, Natural Gas
Cooling
- Central Air, Electric
Appliances
- Included: Dishwasher, Disposal, Gas Range, Gas Water Heater, Microwave, Refrigerator
- Laundry: Laundry in Utility Room
Features
- High Speed Internet, Cable TV
- Flooring: Carpet, Ceramic Tile, Wood
- Has basement: No
- Has fireplace: No
Interior area
- Total interior livable area: 1,621 sqft
Property
Parking
- Total spaces: 2
- Parking features: Covered, Door-Single, Driveway, Garage Faces Front, Garage, Garage Door Opener
- Attached garage spaces: 2
- Has uncovered spaces: Yes
Features
- Levels: Two
- Stories: 2
- Exterior features: Private Yard, Rain Gutters
- Pool features: None
- Fencing: Fenced,Wood
Lot
- Features: Interior Lot, Subdivision, Sprinkler System
Details
- Parcel number: R1059500A00501
Construction
Type & style
- Home type: Townhouse
- Architectural style: Traditional
- Property subtype: Townhouse
Materials
- Brick, Rock, Stone
- Roof: Composition
Condition
- New construction: Yes
- Year built: 2014
Utilities & green energy
- Sewer: Public Sewer
- Water: Public
- Utilities for property: Sewer Available, Water Available, Cable Available
Green energy
- Energy efficient items: Insulation, Rain/Freeze Sensors, Windows
Community & HOA
Community
- Features: Community Mailbox, Curbs, Sidewalks
- Security: Security System, Carbon Monoxide Detector(s), Fire Alarm, Fire Sprinkler System, Smoke Detector(s)
- Subdivision: Parkway Heights
HOA
- Has HOA: Yes
- Services included: Maintenance Grounds, Maintenance Structure
- HOA fee: $225 monthly
- HOA name: Berkshire HOA
- HOA phone: 972-359-1548
Location
- Region: Plano
Financial & listing details
- Tax assessed value: $357,228
- Annual tax amount: $6,100
- Date on market: 4/23/2025
- Cumulative days on market: 89 days
Price history
| Date | Event | Price |
|---|---|---|
| 8/28/2025 | Sold | -- |
Source: NTREIS #20911429 Report a problem | ||
| 7/28/2025 | Pending sale | $375,000$231/sqft |
Source: NTREIS #20911429 Report a problem | ||
| 7/21/2025 | Contingent | $375,000$231/sqft |
Source: NTREIS #20911429 Report a problem | ||
| 7/6/2025 | Price change | $375,000-3.8%$231/sqft |
Source: NTREIS #20911429 Report a problem | ||
| 6/14/2025 | Price change | $389,900-2.5%$241/sqft |
Source: NTREIS #20911429 Report a problem | ||
| 4/23/2025 | Listed for sale | $399,900$247/sqft |
Source: NTREIS #20911429 Report a problem | ||
| 10/5/2017 | Listing removed | $1,800$1/sqft |
Source: Crescent Realty Group Report a problem | ||
| 4/25/2017 | Listed for rent | $1,800$1/sqft |
Source: Crescent Realty Group Report a problem | ||
| 3/7/2016 | Listing removed | $1,800$1/sqft |
Source: Crescent Realty Group #13330103 Report a problem | ||
| 12/5/2015 | Listed for rent | $1,800$1/sqft |
Source: Crescent Realty Group Report a problem | ||
| 4/19/2015 | Sold | -- |
Source: Agent Provided Report a problem | ||
Public tax history
| Year | Property taxes | Tax assessment |
|---|---|---|
| 2025 | $6,100 -3.5% | $357,228 -4.5% |
| 2024 | $6,323 +6% | $374,000 +8.2% |
| 2023 | $5,965 | $345,611 +8.6% |
| 2022 | -- | $318,163 +11.2% |
| 2021 | $5,770 +6% | $286,144 +6.5% |
| 2020 | $5,444 -0.6% | $268,724 +0.1% |
| 2019 | $5,478 -2.2% | $268,325 +3.5% |
| 2018 | $5,604 +6.8% | $259,276 +2.3% |
| 2017 | $5,249 | $253,348 +6.5% |
| 2016 | $5,249 | $237,800 +37.5% |
| 2015 | -- | $172,945 |
Find assessor info on the county website
Neighborhood: 75074
Nearby homes
- $292,8002 bd3 ba1.4k sqft4712 Bridgewater St, Plano, TX 75074Off Market
- $388,4003 bd3 ba2.1k sqft4720 Bridgewater St, Plano, TX 75074Off Market

- $302,3003 bd2 ba1.3k sqft4708 Bridgewater St, Plano, TX 75074Off Market
- $--4 bd4 ba2k sqft4724 Bridgewater St, Plano, TX 75074Sold
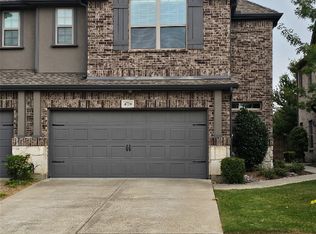
- $322,6003 bd2 ba1.6k sqft4704 Bridgewater St, Plano, TX 75074Off Market
- $330,8003 bd3 ba1.5k sqft4728 Bridgewater St, Plano, TX 75074Off Market
- $379,5004 bd4 ba2k sqft4700 Bridgewater St, Plano, TX 75074Off Market
- $310,6002 bd3 ba1.3k sqft4732 Bridgewater St, Plano, TX 75074Off Market
Nearby schools
GreatSchools rating
- 7/10Schell Elementary SchoolGrades: K-5Distance: 1.4 mi
- 8/10Otto Middle SchoolGrades: 6-8Distance: 0.3 mi
- 8/10Plano East Sr High SchoolGrades: 9-12Distance: 2.3 mi
Schools provided by the listing agent
- Elementary: Schell
- Middle: Otto
- High: Williams
- District: Plano ISD
Source: NTREIS. This data may not be complete. We recommend contacting the local school district to confirm school assignments for this home.
Get a cash offer in 3 minutes
Find out how much your home could sell for in as little as 3 minutes with a no-obligation cash offer.
Estimated market value
$345,800
Get a cash offer in 3 minutes
Find out how much your home could sell for in as little as 3 minutes with a no-obligation cash offer.
Estimated market value
$345,800
- Texas
- Collin County
- Plano
- 75074
- 4716 Bridgewater St
