Looking for a refreshed ranch home that offers a perfect blend of comfort, thoughtful design, and everyday functionality? Well, this is it. The layout in this home just makes sense — bright, open, and inviting, while still giving each space its own purpose. The home feels connected from room to room, creating a natural flow without losing the defined areas buyers love.
Inside, you’ll find beautiful real hardwood floors, a semi-open floor plan, large kitchen island with new granite countertops and stainless steal appliances. It also includes a dedicated dining room, and a spacious family room featuring a cozy fireplace. The design allows for easy entertaining while still feeling warm and comfortable for everyday living.
The oversized primary suite offers plenty of space, and includes a private ensuite bathroom with a double sink vanity, along with a separate room for the shower and toilet. It’s a true retreat within the home.
The lower level adds even more living space with a fully finished basement, a bonus room perfect for a home office, guest room, gym, or flex space, a dedicated laundry room, and a walkout to a covered patio overlooking the beautiful wooded backyard. The outdoor space feels private and peaceful — a true extension of the home.
With the extra-deep two-car garage that provides additional storage and workspace, and the combination of updates, thoughtful layout, and beautiful setting makes this ranch home a must-see.
This is the kind of home that feels welcoming the moment you walk in — well designed, well cared for, and ready for its next chapter.
Pending
Listed by: Keller Williams Realty St. Louis • Megan Gauthier • 314-605-4515
$375,000
4716 Brookton Way, Saint Louis, MO 63128
4beds
3,611sqft
Single Family Residence
Built in 1970
10,258 Square Feet Lot
$390,300 Zestimate®
$104/sqft
$-- HOA
What's special
Fully finished basementSemi-open floor planDedicated laundry roomBeautiful real hardwood floorsDouble sink vanityDedicated dining room
- 24 days
- 58
- 2
Likely to sell faster than
Zillow last checked:
Listing updated:
Listed by:
Megan Gauthier 314-605-4515,
Keller Williams Realty St. Louis,
Laura Wehnes 314-608-2299,
Keller Williams Realty Platinum East
Source: MARIS,MLS#: 26036932 Originating MLS: St. Louis Association of REALTORS
Originating MLS: St. Louis Association of REALTORSFacts & features
Interior
Bedrooms & bathrooms
- Bedrooms: 4
- Bathrooms: 3
- Full bathrooms: 2
- 1/2 bathrooms: 1
- Main level bathrooms: 2
- Main level bedrooms: 3
Primary bedroom
- Features: Floor Covering: Carpeting
- Level: Main
Bedroom
- Features: Floor Covering: Carpeting
- Level: Main
Bedroom 2
- Features: Floor Covering: Carpeting
- Level: Main
Primary bathroom
- Features: Floor Covering: Ceramic Tile
- Level: Main
Bathroom
- Features: Floor Covering: Ceramic Tile
- Level: Main
Bathroom 2
- Features: Floor Covering: Ceramic Tile
- Level: Basement
Dining room
- Features: Floor Covering: Wood
- Level: Main
Family room
- Features: Floor Covering: Wood
- Level: Main
Kitchen
- Features: Floor Covering: Ceramic Tile
Laundry
- Features: Floor Covering: Ceramic Tile
- Level: Basement
Living room
- Features: Floor Covering: Wood
- Level: Main
Office
- Features: Floor Covering: Carpeting
- Level: Basement
Recreation room
- Features: Floor Covering: Carpeting
- Level: Basement
Utility room
- Features: Floor Covering: Concrete
- Level: Basement
Heating
- Forced Air
Cooling
- Central Air
Appliances
- Included: Gas Cooktop, Dishwasher, Disposal, Ice Maker, Microwave, Range Hood, Refrigerator, Oven, Water Heater
- Laundry: In Basement, Laundry Room
Features
- Ceiling Fan(s), Crown Molding, Double Vanity, Kitchen Island, Open Floorplan, Pantry, Recessed Lighting, Separate Dining, Stone Counters
- Flooring: Hardwood
- Basement: Concrete,Finished,Sleeping Area,Storage Space,Walk-Out Access
- Number of fireplaces: 1
- Fireplace features: Family Room
Interior area
- Total structure area: 3,611
- Total interior livable area: 3,611 sqft
- Finished area above ground: 1,834
- Finished area below ground: 1,777
Property
Parking
- Total spaces: 2
- Parking features: Attached, Driveway, Garage, Oversized
- Attached garage spaces: 2
- Has uncovered spaces: Yes
Features
- Levels: One
- Patio & porch: Deck, Front Porch
- Has view: Yes
- View description: Trees/Woods
Lot
- Size: 10,258 Square Feet
- Dimensions: 76 x 135
- Features: Adjoins Wooded Area, Back Yard, Front Yard
Details
- Parcel number: 31L510524
- Special conditions: Standard
Construction
Type & style
- Home type: SingleFamily
- Architectural style: Ranch
- Property subtype: Single Family Residence
Materials
- Frame, Vinyl Siding
- Roof: Shingle
Condition
- Updated/Remodeled
- New construction: No
- Year built: 1970
Utilities & green energy
- Electric: 220 Volts, Ameren
- Sewer: Public Sewer
- Water: Public
- Utilities for property: Electricity Connected, Natural Gas Connected, Phone Available, Sewer Connected, Water Connected
Community & HOA
Community
- Subdivision: Towne South Estates 2
HOA
- Has HOA: No
Location
- Region: Saint Louis
Financial & listing details
- Price per square foot: $104/sqft
- Tax assessed value: $318,200
- Annual tax amount: $3,776
- Date on market: 7/9/2026
- Cumulative days on market: 24 days
- Listing terms: Cash,Conventional,FHA,VA Loan
- Ownership: Private
- Electric utility on property: Yes
- Road surface type: Asphalt
Estimated market value
$390,300
$371,000 - $410,000
$4,154/mo
Price history
| Date | Event | Price |
|---|---|---|
| 7/14/2026 | Pending sale | $375,000$104/sqft |
Source:  MARIS #26036932 Report a problem MARIS #26036932 Report a problem | ||
| 7/9/2026 | Listed for sale | $375,000+96.3%$104/sqft |
Source: MARIS #26036932 Report a problem | ||
| 4/14/2026 | Sold | -- |
Source: Public Record Report a problem | ||
| 4/28/2010 | Sold | -- |
Source: Public Record Report a problem | ||
| 1/29/2010 | Price change | $191,000-2.7%$53/sqft |
Source: Weichert, REALTORS #10004748 Report a problem | ||
| 1/14/2010 | Price change | $196,400-0.3%$54/sqft |
Source: Laura McCarthy- Clayton #90048937 Report a problem | ||
| 12/20/2009 | Price change | $196,900-1.5%$55/sqft |
Source: Laura McCarthy- Clayton #90048937 Report a problem | ||
| 11/14/2009 | Price change | $199,900-5.9%$55/sqft |
Source: Laura McCarthy- Clayton #90048937 Report a problem | ||
| 10/19/2009 | Listed for sale | $212,500$59/sqft |
Source: Laura McCarthy- Clayton #90048937 Report a problem | ||
| 5/5/2005 | Sold | -- |
Source: Public Record Report a problem | ||
| 3/9/2000 | Sold | -- |
Source: Public Record Report a problem | ||
Public tax history
| Year | Property taxes | Tax assessment |
|---|---|---|
| 2025 | $3,776 +7.2% | $60,460 +15.4% |
| 2024 | $3,521 +1.3% | $52,390 |
| 2023 | $3,476 +22.4% | $52,390 +21.9% |
| 2022 | $2,841 +3.3% | $42,970 |
| 2021 | $2,749 -2.8% | $42,970 +2.2% |
| 2020 | $2,828 +12.5% | $42,050 |
| 2019 | $2,514 | $42,050 +24.4% |
| 2018 | $2,514 | $33,810 |
| 2017 | $2,514 +0.1% | $33,810 +4.8% |
| 2016 | $2,510 +0.6% | $32,250 |
| 2015 | $2,496 | $32,250 -12.6% |
| 2014 | $2,496 -5.6% | $36,890 |
| 2013 | $2,643 | $36,890 +5.9% |
| 2012 | -- | $34,820 |
| 2011 | -- | $34,820 -4% |
| 2010 | $2,338 +4.2% | $36,270 |
| 2009 | $2,243 -10.2% | $36,270 -15% |
| 2008 | $2,498 +17% | $42,650 |
| 2007 | $2,136 | $42,650 +28.1% |
| 2006 | $2,136 -3% | $33,290 |
| 2005 | $2,201 | $33,290 +12.2% |
| 2003 | -- | $29,680 +2.8% |
| 2002 | $2,050 +30.7% | $28,880 |
| 2001 | $1,569 | $28,880 |
Find assessor info on the county website
Monthly payment
Est. payment
Payment breakdown
Explore the cost of this home by adjusting the details. Changes won't be saved.Climate risks
Neighborhood: 63128
Nearby schools
Schools provided by the listing agent
- Elementary: Hagemann Elem.
- Middle: Washington Middle
- High: Mehlville High School
Source: MARIS. This data may not be complete. We recommend contacting the local school district to confirm school assignments for this home.
- $356,8003 bd3 ba1.8k sqft4710 Brookton Way, Saint Louis, MO 63128Off Market
- $351,1004 bd2 ba1.6k sqft4722 Brookton Way, Saint Louis, MO 63128Off Market

- $357,1003 bd2 ba1.9k sqft4730 Brookton Way, Saint Louis, MO 63128Off Market
- $338,0004 bd2 ba1.8k sqft4717 Brookton Way, Saint Louis, MO 63128Off Market
Similar homes
- $459,8974 bd3 ba2.4k sqft11706 Doverhill Dr, Saint Louis, MO 63128For Sale

 MLS ID #26055208, Donna L Flamm, Gateway Real Estate. MARIS
 - $324,9003 bd3 ba2.4k sqft5116 Kennerly Place Dr, Saint Louis, MO 63128For Sale
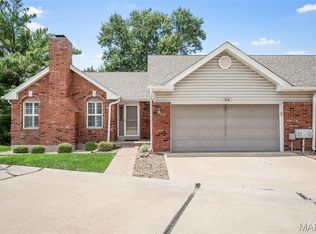 MLS ID #26043898, Susan S Bogdanovich, RE/MAX Results. MARIS
 - $410,0005 bd4 ba3k sqft1107 Winter Park Dr, Fenton, MO 63026For Sale
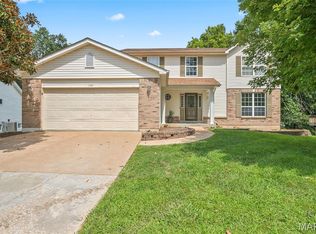 MLS ID #26053899, Sarah N Akridge, Hearth 2 Home LLC. MARIS
 - $450,0003 bd3 ba2.6k sqft10050 Kalinda Ln, Saint Louis, MO 63128For Sale
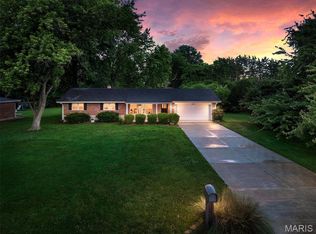 MLS ID #26025658, Jim Potterfield, RE/MAX Results. MARIS
 - $359,0004 bd2 ba1.8k sqft1251 Hawksbury Dr, Arnold, MO 63010For SaleMLS ID #26040610, Linda R Frierdich, Century 21 Advantage. MARIS
- $385,0004 bd3 ba2.2k sqft141 Meadowlark Dr, Saint Louis, MO 63146For SaleMLS ID #26055627, Melissa M Stacks, Berkshire Hathaway HomeServices Select Properties. MARIS
- $300,0003 bd2 ba2k sqft1778 Terrace Dr, Arnold, MO 63010For SaleMLS ID #26054774, Paige G Slabby, Rooted Real Estate & Auction Co.. MARIS
- $484,9004 bd3 ba3.5k sqft5839 Brookstone Terrace Dr, Saint Louis, MO 63129For SaleMLS ID #26050088, Kathryn Jewell, RE/MAX Results. MARIS
- $464,9004 bd2 ba1.8k sqft529 Winding Bluffs Dr, Fenton, MO 63026For SaleMLS ID #26053511, Erica L Timko, Keller Williams Realty St. Louis. MARIS
- $365,0004 bd3 ba2.4k sqft100 Willow Rdg, Valmeyer, IL 62295For SaleMLS ID #26045668, Maryanne Kaminski, RE/MAX Alliance. MARIS
- $409,0003 bd3 ba2.6k sqft3532 Circle Dr, Imperial, MO 63052For SaleMLS ID #26044971, Timothy C McCraw, RE/MAX Results. MARIS
- $529,0005 bd3 ba4.1k sqft9363 Hazelridge Dr, Saint Louis, MO 63126For SaleMLS ID #26055831, Eileen Bell, Worth Clark Realty. MARIS
- $539,0003 bd3 ba3k sqft3008 Oakvilla Manor Ct, Saint Louis, MO 63129For SaleMLS ID #26052175, Nikki L Martin, Realty Search. MARIS
- $385,0004 bd3 ba1.9k sqft11722 Holly Springs Dr, Saint Louis, MO 63146For SaleMLS ID #26048778, Kate P Thompson, Coldwell Banker Realty - Gundaker West Regional. MARIS
- $450,0004 bd2 ba2.6k sqft1318 Westbrooke Meadows Ln, Ballwin, MO 63021For SaleMLS ID #26055872, Joshua A Hunt, Keller Williams Realty West. MARIS
- $375,0005 bd3 ba2.6k sqft5426 Mardel Ave, Saint Louis, MO 63109For SaleMLS ID #26032514, Frank E Krajczar, RedKey Realty Leaders. MARIS
- $359,0003 bd2 ba1.9k sqft2364 Appaloosa Trl, High Ridge, MO 63049For SaleMLS ID #26052616, Adam C Feise, Luetkenhaus Properties. MARIS
- $379,0003 bd2 ba2.2k sqft4000 Loughborough Ave, Saint Louis, MO 63116For SaleMLS ID #26052135, Jessica G Wallace, Compass Realty Group. MARIS
- $299,9004 bd3 ba2k sqft2109 Centurion Dr, Fenton, MO 63026For SaleMLS ID #26054887, Naomi Neal, Compass Realty Group. MARIS
- $449,9003 bd3 ba2.2k sqft7058 Stony Ridge Rd, Saint Louis, MO 63129For SaleMLS ID #26043209, Beth A Smith, RE/MAX Results. MARIS
