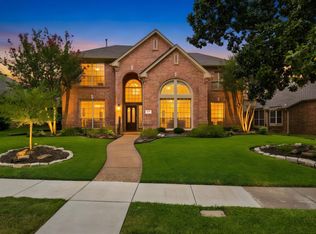
Beautifully updated and exceptionally maintained, this move-in ready West Plano home offers a rare combination of thoughtful upgrades, comfortable living spaces, and an unbeatable location. Hardwood flooring flows throughout the home, complemented by upgraded windows, a newer roof, an updated HVAC system, elegant lighting, and granite countertops. Designed for both everyday living and entertaining, the spacious floor plan features multiple living and dining areas filled with natural light. The kitchen opens seamlessly to the family room, creating a welcoming space for gathering, cooking, and staying connected. Every room feels purposeful, offering flexibility for work, relaxation, hobbies, or hosting guests. The primary suite provides a private retreat with a spa-inspired bath and a generous walk-in closet. Abundant storage throughout the home, including unique hidden storage features, adds both convenience and functionality. Pride of ownership is evident throughout, with major mechanical updates already completed and no known foundation concerns. Large windows create a bright, airy atmosphere, while thoughtful design touches and timeless finishes contribute to the home's warmth and character. Located in the desirable 75093 area of West Plano, this home offers convenient access to shopping, dining, parks, Legacy West, and major commuter routes, including Dallas North Tollway, Highway 121, and President George Bush Turnpike. Enjoy the convenience of being close to everyday essentials while returning home to a peaceful and welcoming setting. This is an exceptional opportunity to own a beautifully updated home in one of Plano's most convenient locations. Schedule your private showing or contact us for additional details.
For sale
Price cut: $25K (8/26)
$525,000
4716 Bull Run Dr, Plano, TX 75093
4beds
2,380sqft
Single Family Residence
Built in 1995
6,098 Square Feet Lot
$-- Zestimate®
$221/sqft
$25/mo HOA
What's special
Beautifully updatedExceptionally maintainedSpacious floor planGranite countertopsUpgraded windowsGenerous walk-in closetElegant lighting
- 71 days
- 1,168
- 60
Zillow last checked:
Listing updated:
Listed by:
Daniel Harker 0435185 469-717-6391,
Keller Williams Realty DPR 972-732-6000,
Claudia Vargas Prieto 0766485 469-236-0981,
Keller Williams Realty DPR
Source: NTREIS,MLS#: 21302510
Facts & features
Interior
Bedrooms & bathrooms
- Bedrooms: 4
- Bathrooms: 3
- Full bathrooms: 2
- 1/2 bathrooms: 1
Primary bedroom
- Features: Built-in Features, Closet Cabinetry, Dual Sinks, En Suite Bathroom, Garden Tub/Roman Tub, Sitting Area in Primary, Separate Shower
- Level: First
- Dimensions: 16 x 13
Bedroom
- Level: Second
- Dimensions: 12 x 11
Bedroom
- Level: Second
- Dimensions: 11 x 10
Bedroom
- Level: Second
- Dimensions: 11 x 10
Dining room
- Features: Built-in Features
- Level: First
- Dimensions: 13 x 10
Kitchen
- Features: Built-in Features, Eat-in Kitchen, Granite Counters, Kitchen Island, Pantry
- Level: First
- Dimensions: 13 x 10
Living room
- Level: First
- Dimensions: 15 x 14
Living room
- Level: First
- Dimensions: 13 x 12
Heating
- Central, Natural Gas
Cooling
- Central Air, Electric
Appliances
- Included: Dishwasher, Electric Cooktop, Electric Oven, Electric Water Heater, Disposal
Features
- Chandelier, Decorative/Designer Lighting Fixtures, Eat-in Kitchen, Kitchen Island, Open Floorplan, Cable TV, Natural Woodwork, Walk-In Closet(s)
- Flooring: Hardwood, Travertine
- Has basement: No
- Number of fireplaces: 1
- Fireplace features: Family Room, Gas
Interior area
- Total interior livable area: 2,380 sqft
Video & virtual tour
Property
Parking
- Total spaces: 2
- Parking features: Alley Access
- Attached garage spaces: 2
Features
- Levels: Two
- Stories: 2
- Patio & porch: Patio
- Pool features: None, Community
- Fencing: Wood
Lot
- Size: 6,098 Square Feet
Details
- Parcel number: R300400C00501
Construction
Type & style
- Home type: SingleFamily
- Architectural style: Traditional,Detached
- Property subtype: Single Family Residence
- Attached to another structure: Yes
Materials
- Brick, Concrete, Wood Siding
- Foundation: Slab
- Roof: Composition
Condition
- Resale
- Year built: 1995
Utilities & green energy
- Utilities for property: Cable Available
Community & HOA
Community
- Features: Pool
- Subdivision: Preston View Ph 2
HOA
- Has HOA: Yes
- Services included: Association Management
- HOA fee: $302 annually
- HOA name: Preston View Hoa
- HOA phone: 000-000-0000
Location
- Region: Plano
Financial & listing details
- Price per square foot: $221/sqft
- Tax assessed value: $271,244
- Annual tax amount: $4,632
- Date on market: 6/24/2026
- Cumulative days on market: 71 days
- Listing terms: Cash,Conventional,FHA,VA Loan
Estimated market value
Not available
Estimated sales range
Not available
Not available
Price history
| Date | Event | Price |
|---|---|---|
| 8/26/2026 | Price change | $525,000-4.5%$221/sqft |
Source: NTREIS #21302510 Report a problem | ||
| 8/7/2026 | Price change | $550,000-2.7%$231/sqft |
Source: NTREIS #21302510 Report a problem | ||
| 6/24/2026 | Listed for sale | $565,000-5.7%$237/sqft |
Source: NTREIS #21302510 Report a problem | ||
| 5/8/2026 | Listing removed | $599,000$252/sqft |
Source: NTREIS #21244211 Report a problem | ||
| 4/19/2026 | Listed for sale | $599,000-4.3%$252/sqft |
Source: NTREIS #21244211 Report a problem | ||
| 3/30/2026 | Listing removed | $626,000$263/sqft |
Source: NTREIS #20878916 Report a problem | ||
| 4/20/2025 | Price change | $626,000-2.3%$263/sqft |
Source: NTREIS #20878916 Report a problem | ||
| 3/26/2025 | Listed for sale | $640,900+147.5%$269/sqft |
Source: NTREIS #20878916 Report a problem | ||
| 2/10/2014 | Sold | -- |
Source: Agent Provided Report a problem | ||
| 1/10/2014 | Listed for sale | $259,000$109/sqft |
Source: Ebby Halliday Realtors #12073374 Report a problem | ||
| 8/2/2012 | Listing removed | $1,895$1/sqft |
Source: The Drew Company #11808786 Report a problem | ||
| 7/22/2012 | Listed for rent | $1,895$1/sqft |
Source: The Drew Company #11808786 Report a problem | ||
Public tax history
| Year | Property taxes | Tax assessment |
|---|---|---|
| 2025 | $4,632 +7.6% | $271,244 +6.5% |
| 2024 | $4,304 -49.6% | $254,588 -48.5% |
| 2023 | $8,531 +2.8% | $494,286 +13.9% |
| 2022 | $8,296 +16.7% | $434,099 +23.1% |
| 2021 | $7,109 +0.4% | $352,548 +0.8% |
| 2020 | $7,083 -3.7% | $349,645 -3% |
| 2019 | $7,357 -2.9% | $360,312 +2.8% |
| 2018 | $7,574 +15% | $350,438 +5.3% |
| 2017 | $6,588 | $332,715 +11.5% |
| 2016 | $6,588 +13.6% | $298,493 +10.7% |
| 2015 | $5,799 | $269,554 +4.7% |
| 2014 | $5,799 | $257,334 +11% |
| 2013 | -- | $231,782 +3.8% |
| 2012 | -- | $223,397 -4.2% |
| 2011 | -- | $233,128 |
| 2010 | -- | $233,128 +3.7% |
| 2009 | -- | $224,829 -1.4% |
| 2008 | -- | $228,132 +4.2% |
| 2007 | -- | $218,976 +5.2% |
| 2006 | -- | $208,235 +1.1% |
| 2005 | -- | $206,000 +6.7% |
| 2003 | -- | $193,143 +3.8% |
| 2002 | -- | $186,000 +6% |
| 2001 | -- | $175,500 +2% |
| 2000 | -- | $172,002 |
Find assessor info on the county website
Monthly payment
Est. payment
Payment breakdown
Explore the cost of this home by adjusting the details. Changes won't be saved.Climate risks
Neighborhood: Preston
Nearby schools
Schools provided by the listing agent
- Elementary: Daffron
- Middle: Robinson
- High: Jasper,Plano West
- District: Plano ISD
Source: NTREIS. This data may not be complete. We recommend contacting the local school district to confirm school assignments for this home.
Similar homes
- $499,0004 bd3 ba2.3k sqft3308 Sedona Ln, Plano, TX 75025For Sale
 MLS ID #21376085, Shelly Vaughan. NTREIS
 - $530,0004 bd2 ba2.3k sqft5205 Teddington Park Dr, Plano, TX 75023For Sale
 MLS ID #21338261, Jessica Maddern. NTREIS
 - $552,0003 bd3 ba2.7k sqft1609 Endicott Dr, Plano, TX 75025For Sale
 MLS ID #21370808, Bryan Edwards. NTREIS
 - $565,0004 bd3 ba2.6k sqft1432 Honey Locust Dr, Plano, TX 75023For Sale
 MLS ID #21266691, Kimberly Betz-Broussard. NTREIS
