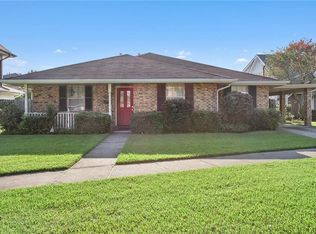
Come check out this beauty in a friendly and quiet neighborhood conveniently located off of W Esplanade and less than a mile and a half away from Girard Playground. This well-maintained gem boasts such unique features as: a WHOLE HOME GENERATOR, NEWER FENCE, NO CARPET, X FLOOD ZONE, gas fireplace, close proximity to Wilson Park, subsurface drainage system installed in back yard, and NEW GUTTERS with leaf guards installed 2024. Book your tour today to see for yourself! OPEN HOUSE SUNDAY April 6th, 2025
Closed
Price Unknown
4716 Burke Dr, Metairie, LA 70003
3beds
1,687sqft
Single Family Residence
Built in 1968
6,298 Square Feet Lot
$364,400 Zestimate®
$--/sqft
$2,176 Estimated rent
Home value
$364,400
$321,000 - $412,000
$2,176/mo
Zestimate® history
Owner options
List your home for rent
$2,176/mo
Rent Zestimate®
Find your next renter with Zillow Rental Manager. Plus, with online applications, you can quickly screen prospective tenants – for free.
$2,176/mo
Rent Zestimate®
Refinance and save
Refinancing to a lower rate could help reduce your monthly payments and save thousands over the life of the loan.
Explore your selling options
Work with a Zillow partner agent
Leverage their expertise and Zillow's premium Showcase listings to get your home seen by more buyers.
Get startedList with your own agent
Get your home in front of millions of buyers by listing it on Zillow.
Learn how to do itSell it yourself
Take full control of how buyers see your home on Zillow by listing For Sale by Owner (FSBO).
List your homeWhat's special
Newer fenceWhole home generatorGas fireplace
Zillow last checked:
Listing updated:
Listed by:
William Stall 504-220-3813,
Amplified Realty Group, Inc.
Bought with:
Arlena Morris
Homesmart Realty South
Source: GSREIN,MLS#: 2494511
Facts & features
Interior
Bedrooms & bathrooms
- Bedrooms: 3
- Bathrooms: 2
- Full bathrooms: 2
Primary bedroom
- Description: Flooring: Laminate,Simulated Wood
- Level: Lower
- Dimensions: 11.11 x 13.3
Bedroom
- Description: Flooring: Laminate,Simulated Wood
- Level: Lower
- Dimensions: 11 x 7
Bedroom
- Description: Flooring: Laminate,Simulated Wood
- Level: Lower
- Dimensions: 13.4 x 9.9
Dining room
- Description: Flooring: Laminate,Simulated Wood
- Level: Lower
- Dimensions: 21.6 x 11
Living room
- Description: Flooring: Laminate,Simulated Wood
- Level: Lower
- Dimensions: 21.5 x 16.2
Heating
- Central
Cooling
- Central Air, 1 Unit
Appliances
- Included: Cooktop
- Laundry: Washer Hookup, Dryer Hookup
Features
- Attic, Ceiling Fan(s), Carbon Monoxide Detector, Granite Counters, Pantry, Pull Down Attic Stairs
- Attic: Pull Down Stairs
- Has fireplace: Yes
- Fireplace features: Gas
Interior area
- Total structure area: 2,199
- Total interior livable area: 1,687 sqft
Property
Parking
- Parking features: Off Street, Garage Door Opener
- Has garage: Yes
Features
- Levels: One
- Stories: 1
- Exterior features: Fence
- Pool features: None
Lot
- Size: 6,298 Square Feet
- Dimensions: 60 x 105
- Features: City Lot, Rectangular Lot
Details
- Parcel number: 0820025321
- Special conditions: None
Construction
Type & style
- Home type: SingleFamily
- Architectural style: Traditional
- Property subtype: Single Family Residence
Materials
- Brick
- Foundation: Slab
- Roof: Shingle
Condition
- Very Good Condition
- Year built: 1968
Utilities & green energy
- Sewer: Public Sewer
- Water: Public
Green energy
- Energy efficient items: Water Heater, Windows
Community & HOA
HOA
- Has HOA: No
Location
- Region: Metairie
Financial & listing details
- Tax assessed value: $234,800
- Annual tax amount: $2,014
- Date on market: 4/4/2025
Price history
| Date | Event | Price |
|---|---|---|
| 5/29/2025 | Sold | -- |
Source:  GSREIN #2494511 Report a problem GSREIN #2494511 Report a problem | ||
| 4/28/2025 | Contingent | $369,999$219/sqft |
Source: GSREIN #2494511 Report a problem | ||
| 4/25/2025 | Price change | $369,999-2.6%$219/sqft |
Source: GSREIN #2494511 Report a problem | ||
| 4/4/2025 | Listed for sale | $379,999+63.8%$225/sqft |
Source: GSREIN #2494511 Report a problem | ||
| 12/30/2014 | Sold | -- |
Source: GSREIN #1000868 Report a problem | ||
| 11/25/2014 | Pending sale | $232,000$138/sqft |
Source: RE/MAX N.O. Properties #1000868 Report a problem | ||
| 10/1/2014 | Price change | $232,000-1.7%$138/sqft |
Source: RE/MAX N.O. Properties #1000868 Report a problem | ||
| 8/7/2014 | Listed for sale | $236,000$140/sqft |
Source: RE/MAX N.O. Properties #1000868 Report a problem | ||
Public tax history
| Year | Property taxes | Tax assessment |
|---|---|---|
| 2024 | $2,014 -3.5% | $23,480 +0.5% |
| 2023 | $2,086 +2.7% | $23,360 |
| 2022 | $2,032 +7.7% | $23,360 |
| 2021 | $1,887 +0.7% | $23,360 |
| 2020 | $1,874 -1.7% | $23,360 +0.7% |
| 2019 | $1,907 +7.1% | $23,200 |
| 2018 | $1,780 | $23,200 |
| 2017 | $1,780 | $23,200 |
| 2016 | $1,780 +30.8% | $23,200 |
| 2015 | $1,361 | $23,200 +18.4% |
| 2014 | $1,361 | $19,600 |
| 2013 | -- | $19,600 |
| 2012 | -- | $19,600 +0.7% |
| 2011 | -- | $19,460 |
| 2010 | -- | $19,460 |
| 2009 | -- | $19,460 |
| 2008 | -- | $19,460 +23.9% |
| 2007 | -- | $15,710 |
| 2006 | -- | -- |
| 2005 | -- | -- |
| 2004 | -- | -- |
| 2003 | -- | -- |
| 2002 | -- | -- |
| 2001 | -- | -- |
| 2000 | -- | -- |
Find assessor info on the county website
Neighborhood: Elmwood Park
Nearby homes
- $348,400-- bd-- ba-- sqft4712 Burke Dr, Metairie, LA 70003Off Market
- $334,500-- bd-- ba-- sqft4720 Burke Dr, Metairie, LA 70003Off Market
- $321,4004 bd2 ba1.9k sqft4713 Elmwood Pkwy, Metairie, LA 70003Off Market
- $358,700-- bd-- ba-- sqft4708 Burke Dr, Metairie, LA 70003Off Market
- $335,300-- bd-- ba-- sqft4724 Burke Dr, Metairie, LA 70003Off Market
- $361,100-- bd-- ba-- sqft4709 Elmwood Pkwy, Metairie, LA 70003Off Market
- $398,9005 bd4 ba2.8k sqft4717 Elmwood Pkwy, Metairie, LA 70003Off Market
- $312,100-- bd-- ba-- sqft4721 Burke Dr, Metairie, LA 70003Off Market
Nearby schools
GreatSchools rating
- 8/10Walter G. Schneckenburger Elementary SchoolGrades: PK-5Distance: 0.8 mi
- 4/10John Q. Adams Middle SchoolGrades: 6-8Distance: 0.6 mi
- 3/10Grace King High SchoolGrades: 9-12Distance: 3.2 mi
Get a cash offer in 3 minutes
Find out how much your home could sell for in as little as 3 minutes with a no-obligation cash offer.
Estimated market value
$364,400
Get a cash offer in 3 minutes
Find out how much your home could sell for in as little as 3 minutes with a no-obligation cash offer.
Estimated market value
$364,400
- Louisiana
- Jefferson Parish
- Metairie
- 70003
- Elmwood Park
- 4716 Burke Dr
Nearby cities
Nearby neighborhoods
Nearby zip codes
Other Metairie Topics
