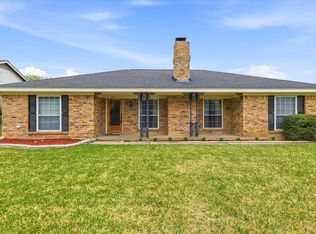
Immerse yourself in a showcase of style sitting pretty and ready to go. Graceful sweeping corner lot sets the perfect stage for this impeccable 3-bedroom traditional home with 2 full baths and 2-car garage framed by mature trees. Relaxed living spaces are thoughtfully designed for both intimate family living and entertaining. Your family chef will be absolutely enchanted by the updated kitchen boasting of granite, stainless steel and beautiful tile. This is the perfect spot to create delicious culinary treats. Spacious, split owner's retreat offers a tranquil haven complete with a beautifully updated spa-inspired bath. Take note of the size of the auxiliary bedrooms. There is plenty of room for a crowd. Delightful, three-season screened porch provides the ideal spot to unwind on a fall afternoon, or for and extra spot to catch the holiday games and admire your beautifully manicured yard. Make sure this home is on your list. This home has been kept to perfection.
Sold
Price Unknown
4716 Cinnamon Hill Dr, Fort Worth, TX 76133
3beds
1,770sqft
Single Family Residence
Built in 1977
6,621 Square Feet Lot
$316,300 Zestimate®
$--/sqft
$1,888 Estimated rent
Home value
$316,300
$291,000 - $345,000
$1,888/mo
Zestimate® history
Owner options
List your home for rent
$1,888/mo
Rent Zestimate®
Find your next renter with Zillow Rental Manager. Plus, with online applications, you can quickly screen prospective tenants – for free.
$1,888/mo
Rent Zestimate®
Refinance and save
Refinancing to a lower rate could help reduce your monthly payments and save thousands over the life of the loan.
Explore your selling options
Work with a Zillow partner agent
Leverage their expertise and Zillow's premium Showcase listings to get your home seen by more buyers.
Get startedList with your own agent
Get your home in front of millions of buyers by listing it on Zillow.
Learn how to do itSell it yourself
Take full control of how buyers see your home on Zillow by listing For Sale by Owner (FSBO).
List your homeWhat's special
Stainless steelUpdated spa-inspired bathThree-season screened porchAuxiliary bedroomsCorner lotMature treesBeautiful tile
Zillow last checked:
Listing updated:
Listed by:
Holly Koester 0280307 817-472-9120,
Keller Williams Lonestar DFW 817-795-2500
Bought with:
Cassie Spears
eXp Realty, LLC
Source: NTREIS,MLS#: 20733049
Facts & features
Interior
Bedrooms & bathrooms
- Bedrooms: 3
- Bathrooms: 2
- Full bathrooms: 2
Primary bedroom
- Features: Ceiling Fan(s), En Suite Bathroom, Sitting Area in Primary, Walk-In Closet(s)
- Level: First
- Dimensions: 17 x 13
Bedroom
- Features: Ceiling Fan(s)
- Level: First
- Dimensions: 14 x 11
Bedroom
- Features: Ceiling Fan(s)
- Level: First
- Dimensions: 13 x 12
Primary bathroom
- Features: Built-in Features, Dual Sinks, Double Vanity, En Suite Bathroom, Granite Counters
- Level: First
- Dimensions: 17 x 10
Breakfast room nook
- Features: Ceiling Fan(s)
- Level: First
- Dimensions: 10 x 9
Dining room
- Features: Built-in Features, Ceiling Fan(s)
- Level: First
- Dimensions: 13 x 13
Other
- Features: Built-in Features, Linen Closet
- Level: First
- Dimensions: 9 x 6
Kitchen
- Features: Built-in Features, Dual Sinks, Granite Counters, Pantry
- Level: First
- Dimensions: 14 x 10
Living room
- Features: Fireplace
- Level: First
- Dimensions: 19 x 15
Utility room
- Features: Utility Room
- Level: First
- Dimensions: 6 x 3
Heating
- Central, Electric, Fireplace(s)
Cooling
- Central Air, Ceiling Fan(s), Electric
Appliances
- Included: Dishwasher, Electric Cooktop, Electric Oven, Electric Water Heater, Disposal, Microwave
- Laundry: Washer Hookup, Electric Dryer Hookup, Laundry in Utility Room
Features
- Wet Bar, Built-in Features, Decorative/Designer Lighting Fixtures, Granite Counters, High Speed Internet, Pantry, Cable TV, Vaulted Ceiling(s), Walk-In Closet(s)
- Flooring: Ceramic Tile
- Windows: Skylight(s), Window Coverings
- Has basement: No
- Number of fireplaces: 1
- Fireplace features: Living Room, Masonry, Stone, Wood Burning
Interior area
- Total interior livable area: 1,770 sqft
Property
Parking
- Total spaces: 2
- Parking features: Door-Single, Driveway, Garage, Garage Door Opener, Garage Faces Rear, On Street
- Attached garage spaces: 2
- Has uncovered spaces: Yes
Features
- Levels: One
- Stories: 1
- Patio & porch: Rear Porch, Enclosed, Front Porch, Covered
- Exterior features: Rain Gutters, Storage
- Pool features: None
- Fencing: Back Yard,Wood
Lot
- Size: 6,621 Square Feet
- Features: Back Yard, Corner Lot, Irregular Lot, Lawn, Subdivision, Few Trees
- Residential vegetation: Grassed
Details
- Additional structures: Shed(s)
- Parcel number: 00410098
- Other equipment: Satellite Dish
Construction
Type & style
- Home type: SingleFamily
- Architectural style: Traditional,Detached
- Property subtype: Single Family Residence
Materials
- Brick
- Foundation: Slab
- Roof: Composition
Condition
- Year built: 1977
Utilities & green energy
- Sewer: Public Sewer
- Water: Public
- Utilities for property: Overhead Utilities, Sewer Available, Separate Meters, Water Available, Cable Available
Community & HOA
Community
- Features: Curbs
- Security: Security System Owned, Smoke Detector(s)
- Subdivision: Candleridge Add
HOA
- Has HOA: No
Location
- Region: Fort Worth
Financial & listing details
- Tax assessed value: $245,476
- Annual tax amount: $4,737
- Date on market: 9/20/2024
- Cumulative days on market: 113 days
- Listing terms: Cash,Conventional,FHA,VA Loan
Price history
| Date | Event | Price |
|---|---|---|
| 2/7/2025 | Sold | -- |
Source: NTREIS #20733049 Report a problem | ||
| 1/20/2025 | Pending sale | $319,900$181/sqft |
Source: NTREIS #20733049 Report a problem | ||
| 1/12/2025 | Contingent | $319,900$181/sqft |
Source: NTREIS #20733049 Report a problem | ||
| 11/8/2024 | Price change | $319,900-1.6%$181/sqft |
Source: NTREIS #20733049 Report a problem | ||
| 9/30/2024 | Listed for sale | $325,000+180.4%$184/sqft |
Source: NTREIS #20733049 Report a problem | ||
| 10/22/2013 | Sold | -- |
Source: Agent Provided Report a problem | ||
| 7/6/2013 | Listed for sale | $115,900$65/sqft |
Source: Keller Williams Realty Arlingt #11983836 Report a problem | ||
Public tax history
| Year | Property taxes | Tax assessment |
|---|---|---|
| 2025 | $1,153 -5.5% | $245,476 |
| 2024 | $1,220 -45.8% | $245,476 -12.8% |
| 2023 | $2,250 | $281,475 +19.5% |
| 2022 | -- | $235,502 +36.1% |
| 2021 | $2,592 | $173,000 |
| 2020 | -- | $173,000 |
| 2019 | $2,540 -21.9% | $173,000 +25% |
| 2018 | $3,253 +9.7% | $138,424 -12.4% |
| 2017 | $2,964 +9.3% | $158,070 +13.3% |
| 2016 | $2,712 +5.3% | $139,494 +34.1% |
| 2015 | $2,576 | $104,000 |
| 2014 | $2,576 | $104,000 |
| 2013 | -- | $104,000 -10.3% |
| 2012 | -- | $115,900 |
| 2011 | -- | $115,900 |
| 2010 | -- | $115,900 |
| 2009 | -- | $115,900 -0.3% |
| 2008 | -- | $116,300 |
| 2007 | -- | $116,300 |
| 2006 | -- | $116,300 |
| 2005 | -- | $116,300 |
| 2004 | -- | $116,300 |
| 2003 | -- | $116,300 +8.1% |
| 2002 | -- | $107,600 +11.7% |
| 2001 | -- | $96,300 +6.3% |
| 2000 | -- | $90,600 |
Find assessor info on the county website
Neighborhood: Candleridge
Nearby homes
- $--3 bd2 ba1.8k sqft6917 Wilton Dr, Fort Worth, TX 76133Sold
- $282,6003 bd2 ba1.8k sqft4712 Cinnamon Hill Dr, Fort Worth, TX 76133Off Market
- $303,6003 bd2 ba1.9k sqft6913 Wilton Dr, Fort Worth, TX 76133Off Market
- $282,7003 bd2 ba1.8k sqft4708 Cinnamon Hill Dr, Fort Worth, TX 76133Off Market
- $291,1003 bd2 ba1.8k sqft4717 Cinnamon Hill Dr, Fort Worth, TX 76133Off Market
- $291,5003 bd2 ba2.1k sqft4713 Cinnamon Hill Dr, Fort Worth, TX 76133Off Market
- $311,5003 bd2 ba1.8k sqft6916 Wilton Dr, Fort Worth, TX 76133Off Market
- $322,6003 bd2 ba2.1k sqft4725 Cinnamon Hill Dr, Fort Worth, TX 76133Off Market
Nearby schools
GreatSchools rating
- 2/10Hazel Harvey Peace Elementary SchoolGrades: PK-5Distance: 0.9 mi
- 3/10Wedgwood Middle SchoolGrades: 6-8Distance: 1.4 mi
- 3/10Southwest High SchoolGrades: 9-12Distance: 1 mi
Schools provided by the listing agent
- Elementary: Hazel Harvey Peace
- Middle: Wedgwood
- High: Southwest
- District: Fort Worth ISD
Source: NTREIS. This data may not be complete. We recommend contacting the local school district to confirm school assignments for this home.
Get a cash offer in 3 minutes
Find out how much your home could sell for in as little as 3 minutes with a no-obligation cash offer.
Estimated market value
$316,300
Get a cash offer in 3 minutes
Find out how much your home could sell for in as little as 3 minutes with a no-obligation cash offer.
Estimated market value
$316,300
- Texas
- Tarrant County
- Fort Worth
- 76133
- Candleridge
- 4716 Cinnamon Hill Dr
Nearby cities
Nearby neighborhoods
Nearby zip codes
Other Fort Worth Topics
