Skip main navigation
Sold for $410,000
  • $410,000

    4716 Colonel Darnell Pl, Upper Marlboro, MD 20772

    2beds
    1,495sqft
    Single Family Residence
    Built in 1989
    5,046 Square Feet Lot
    $423,400 Zestimate®
    $274/sqft
    $2,492 Estimated rent

    Home value

    $423,400

    $402,000 - $445,000

    $2,492/mo

    Zestimate® history
    Loading
    Loading...

    Owner options

    List your home for rent

    $2,492/mo

    Rent Zestimate®

    Find your next renter with Zillow Rental Manager. Plus, with online applications, you can quickly screen prospective tenants – for free.

    Learn more

    $2,492/mo

    Rent Zestimate®

    Refinance and save

    $2,923/mo

    Est. payment

    Refinancing to a lower rate could help reduce your monthly payments and save thousands over the life of the loan.

    See today's rates

    $2,923/mo

    Est. payment

    Explore your selling options

    Work with a Zillow partner agent

    Leverage their expertise and Zillow's premium Showcase listings to get your home seen by more buyers.

    Get started

    List with your own agent

    Get your home in front of millions of buyers by listing it on Zillow.

    Learn how to do it

    Sell it yourself

    Take full control of how buyers see your home on Zillow by listing For Sale by Owner (FSBO).

    List your home

    What's special

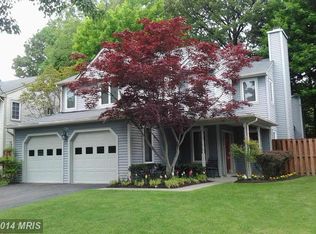
    Check out this lovely home conveniently located near everything in Upper Marlboro! The property features fresh paint and new carpet throughout, brand new stainless steel appliances, and Andersen windows! The main level offers a spacious primary suite, complete with a walk-in closet and a full primary bathroom. Also on the main level is a large and airy living room with vaulted ceilings and a wood-burning fireplace. Upstairs, there is another bedroom and full bathroom, and a generous loft area that's great for relaxing or home office use, or could easily be converted into a 3rd bedroom! Outside, the one car garage is large enough to fit a vehicle while still maintaining storage space, and the property backs up to a wooded area offering lots of privacy. Per the seller, the roof was replaced 2-3 years ago. Move right in and start living your best life!

    Zillow last checked:

    Listing updated:

    Listed by:

    Michael Cerrito 301-908-1039,

    Cerrito Realty, LLC,

    Co-Listing Agent: Andrew Cerrito 301-938-1592,

    Cerrito Realty, LLC

    Bought with:

    Nikki Cooper, 523834

    Compass

    Source: Bright MLS,MLS#: MDPG2124616MLS Logo

    Facts & features

    Interior

    Bedrooms & bathrooms
    • Bedrooms: 2
    • Bathrooms: 3
    • Full bathrooms: 2
    • 1/2 bathrooms: 1
    • Main level bathrooms: 2
    • Main level bedrooms: 1
    Basement
    • Area: 0
    Heating
    • Heat Pump, Electric
    Cooling
    • Central Air, Electric
    Appliances
    • Included: Stainless Steel Appliance(s), Microwave, Dishwasher, Disposal, Oven/Range - Electric, Refrigerator, Washer/Dryer Stacked, Electric Water Heater
    • Laundry: Main Level
    Features
    • Combination Dining/Living, Entry Level Bedroom, Kitchen - Table Space, Primary Bath(s), Walk-In Closet(s)
    • Flooring: Carpet
    • Windows: Insulated Windows, Skylight(s)
    • Has basement: No
    • Number of fireplaces: 1
    • Fireplace features: Brick
    Interior area
    • Total structure area: 1,495
    • Total interior livable area: 1,495 sqft
    • Finished area above ground: 1,495
    • Finished area below ground: 0

    Property

    Parking
    • Total spaces: 2
    • Parking features: Garage Faces Front, Driveway, Attached
    • Attached garage spaces: 1
    • Uncovered spaces: 1
    Accessibility
    • Accessibility features: None
    Features
    • Levels: Two
    • Stories: 2
    • Patio & porch: Porch
    • Pool features: None
    Lot
    • Size: 5,046 sqft
    Details
    • Additional structures: Above Grade, Below Grade
    • Parcel number: 17030222729
    • Zoning: LCD
    • Special conditions: Standard

    Construction

    Type & style
    • Home type: SingleFamily
    • Architectural style: Colonial
    • Property subtype: Single Family Residence
    Materials
    • Frame
    • Foundation: Slab
    • Roof: Shingle
    Condition
    • New construction: No
    • Year built: 1989

    Utilities & green energy

    • Electric: 200+ Amp Service
    • Sewer: Public Sewer
    • Water: Public

    Community & neighborhood

    Security
    • Security features: Carbon Monoxide Detector(s), Smoke Detector(s)
    Location
    • Region: Upper Marlboro
    • Subdivision: Villages Of Marlborough

    HOA & financial

    HOA
    • Has HOA: Yes
    • HOA fee: $330 annually
    • Association name: VILLAGES OF MARLBOROUGH/MARLBOROUGH SINGLE FAMILY

    Other

    Other facts
    • Listing agreement: Exclusive Right To Sell
    • Ownership: Fee Simple

    Price history

    DateEventPrice
    9/30/2024Sold$410,000$274/sqft
    Source: Bright MLS #MDPG2124616 Report a problem
    9/27/2024Pending sale$410,000$274/sqft
    Source: Bright MLS #MDPG2124616 Report a problem
    9/10/2024Contingent$410,000$274/sqft
    Source: Bright MLS #MDPG2124616 Report a problem
    9/6/2024Listed for sale$410,000$274/sqft
    Source: Bright MLS #MDPG2124616 Report a problem

    Public tax history

    YearProperty taxesTax assessment
    2025$5,756 +53.3%$361,000 +6.9%
    2024$3,756 +7.4%$337,733 +7.4%
    2023$3,497 +8%$314,467 +8%
    2022$3,238 +9.7%$291,200 +9.7%
    2021$2,952 +10.7%$265,500 +10.7%
    2020$2,667 -15.6%$239,800 +12.8%
    2019$3,159 $212,600
    2018$3,159 +0.7%$212,600 +0.7%
    2017$3,137 -6%$211,100 +0.7%
    2016$3,338 $209,600 +1.5%
    2015$3,338 $206,567 +1.5%
    2014$3,338 $203,533 +1.5%
    2013-- $200,500
    2012-- $200,500
    2011-- $200,500 -40.8%
    2010-- $338,690 +12.5%
    2009-- $301,060 +14.3%
    2008-- $263,430 +16.7%
    2007-- $225,800 +12.9%
    2006-- $200,010 +14.8%
    2005-- $174,220 +17.4%
    2004-- $148,430
    2003-- $148,430 +2.7%
    2002-- $144,540 +5.7%
    2001-- $136,760

    Find assessor info on the county website

    Neighborhood: 20772

    Nearby schools

    GreatSchools rating
    Schools provided by the listing agent
    • Elementary: Barack Obama
    • Middle: James Madison
    • High: Dr. Henry A. Wise, Jr.
    • District: Prince George's County Public Schools

    Source: Bright MLS. This data may not be complete. We recommend contacting the local school district to confirm school assignments for this home.

    Get a cash offer in 3 minutes
    Find out how much your home could sell for in as little as 3 minutes with a no-obligation cash offer.
    Estimated market value
    $423,400
    Get a cash offer in 3 minutes
    Find out how much your home could sell for in as little as 3 minutes with a no-obligation cash offer.
    Estimated market value
    $423,400