Skip main navigation
Closed
  • $599,998

    4716 Cowlitz Blvd, Richland, WA 99352

    4beds
    2,766sqft
    Single Family Residence
    Built in 2017
    8,712 Square Feet Lot
    $599,600 Zestimate®
    $217/sqft
    $3,140 Estimated rent

    Home value

    $599,600

    $570,000 - $630,000

    $3,140/mo

    Zestimate® history
    Loading
    Loading...

    Owner options

    List your home for rent

    $3,140/mo

    Rent Zestimate®

    Find your next renter with Zillow Rental Manager. Plus, with online applications, you can quickly screen prospective tenants – for free.

    Learn more

    $3,140/mo

    Rent Zestimate®

    Refinance and save

    $3,877/mo

    Est. payment

    Refinancing to a lower rate could help reduce your monthly payments and save thousands over the life of the loan.

    See today's rates

    $3,877/mo

    Est. payment

    Explore your selling options

    Work with a Zillow partner agent

    Leverage their expertise and Zillow's premium Showcase listings to get your home seen by more buyers.

    Get started

    List with your own agent

    Get your home in front of millions of buyers by listing it on Zillow.

    Learn how to do it

    Sell it yourself

    Take full control of how buyers see your home on Zillow by listing For Sale by Owner (FSBO).

    List your home

    What's special

    Patio areaFully landscaped yardWell-appointed kitchenPrivate office spaceSpacious primary suiteWalk-in closetPrivate bathroom
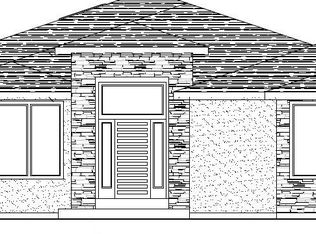
    MLS# 293569 Welcome Home! 4 Bedrooms, 2.5 Bathrooms, 2,766 Square Feet and a 3 Car Garage. Located in the highly desirable White Bluffs neighborhood of South Richland, this beautifully maintained two-story home showcases pride of ownership throughout and offers the perfect combination of space, comfort, and convenience. The main level features a welcoming open-concept design with a spacious living room, well-appointed kitchen, and dedicated dining area that make everyday living and entertaining a breeze. You'll also find a private office space, perfect for working from home, along with a separate play area, formal dining room, or flex space to fit your lifestyle needs. Upstairs is where you'll find all four generously sized bedrooms, including a spacious primary suite complete with a walk-in closet and private bathroom. The additional bedrooms offer plenty of room for family, guests, hobbies, or storage. Step outside and enjoy a backyard built for making memories. The fully landscaped yard features a patio area, hot tub, and playset, all of which stay with the home, creating the perfect setting for relaxing evenings, entertaining friends, or enjoying time with family. Conveniently located just minutes from Costco, Target, Home Depot, shopping, dining, parks, and highly rated schools, this home offers the best of South Richland living while being tucked away in one of the area's most sought-after neighborhoods. This one won't last! Truly a Must See! Contact Your Favorite Realtor TODAY! For a Private Showing.

    Zillow last checked:

    Listing updated:

    Listed by:

    Jason Phipps 509-205-5724,

    VRG Realty LLC

    Bought with:

    Leslie Retter, 102190

    Retter and Company Sotheby's

    Source: PACMLS as distributed by MLS GRID,MLS#: 293569MLS Logo

    Facts & features

    Interior

    Bedrooms & bathrooms
    • Bedrooms: 4
    • Bathrooms: 3
    • Full bathrooms: 2
    • 1/2 bathrooms: 1
    Rooms
    • Room types: Bath - Master, Dining - Formal, Dining - Kitchen/Combo, Room - Bonus, Den, Room - Family, Tub - Garden, Walk-In Closet, Foyer, Kitchen Island, Master Bedroom, Pantry, Counters - Granite/Quartz, Laundry
    Bedroom 1
    • Level: U
    Bedroom 2
    • Level: U
    Bedroom 3
    • Level: U
    Bedroom 4
    • Level: U
    Heating
    • Forced Air, Heat Pump, Central
    Cooling
    • Forced Air, Central Air, Heat Pump
    Appliances
    • Included: Dishwasher, Disposal, Microwave, Range/Oven, Water Heater
    Features
    • Raised Ceiling(s), Storage, See Remarks, Ceiling Fan(s)
    • Flooring: Carpet, Laminate, Tile
    • Windows: Double Pane Windows, Vinyl Windows
    • Basement: See Remarks,No Basement
    • Fireplace features: One, Family Room
    Interior area
    • Total structure area: 2,766
    • Total interior livable area: 2,766 sqft

    Property

    Parking
    • Parking features: Attached, Garage Door Opener, 3 car
    • Has garage: Yes
    Features
    • Levels: Two
    • Stories: 2
    • Patio & porch: Deck
    • Exterior features: Fenced, Hot Tub, See Remarks, Irrigation System
    • Has spa: Yes
    Lot
    • Size: 8,712 Square Feet
    • Features: See Remarks, Garden
    Details
    • Parcel number: 120984030000027
    • Zoning: Residential

    Construction

    Type & style
    • Home type: SingleFamily
    • Property subtype: Single Family Residence
    Materials
    • Masonry, Stucco, Cement Board
    • Foundation: Crawl Space
    • Roof: Composition
    Condition
    • New construction: No
    • Year built: 2017

    Utilities & green energy

    • Sewer: Sewer Connected
    • Water: Public
    • Utilities for property: Appliances-Electric, Appliances-Gas, Electricity Connected, Natural Gas Connected

    Community & HOA

    Community
    • Subdivision: WHITE BLUFFS PH 2
    Location
    • Region: Richland

    Financial & listing details

    • Price per square foot: $217/sqft
    • Tax assessed value: $580,170
    • Annual tax amount: $5,429
    • Date on market: 8/13/2026
    • Cumulative days on market: 164 days
    • Listing terms: Cash,Conventional,FHA,VA
    • Inclusions: Hot Tub

    Price history

    DateEventPrice
    8/6/2026Sold$599,998$217/sqft
    Source: PACMLS as distributed by MLS GRID #293569 Report a problem
    6/5/2026Listed for sale$599,998+0%$217/sqft
    Source: PACMLS as distributed by MLS GRID #293569 Report a problem
    5/27/2026Listing removed$599,988$217/sqft
    Source: PACMLS as distributed by MLS GRID #289841 Report a problem
    5/6/2026Listed for sale$599,988$217/sqft
    Source: PACMLS as distributed by MLS GRID #289841 Report a problem
    5/5/2026Pending sale$599,988$217/sqft
    Source: PACMLS as distributed by MLS GRID #289841 Report a problem
    4/16/2026Price change$599,988-4.8%$217/sqft
    Source: PACMLS as distributed by MLS GRID #289841 Report a problem
    2/2/2026Price change$629,998-2.2%$228/sqft
    Source: PACMLS as distributed by MLS GRID #289841 Report a problem
    1/15/2026Listed for sale$644,000+67.3%$233/sqft
    Source: PACMLS as distributed by MLS GRID #289841 Report a problem
    11/2/2018Sold$384,900$139/sqft
    Source: PACMLS as distributed by MLS GRID #228930 Report a problem
    8/1/2018Listed for sale$384,900+1.3%$139/sqft
    Source: Kelly Right Real Estate of the Tri Cities #228930 Report a problem
    5/11/2018Listing removed$379,900$137/sqft
    Source: Kelly Right Real Estate of the Tri Cities #228930 Report a problem
    5/11/2018Pending sale$379,900$137/sqft
    Source: Kelly Right Real Estate of the Tri Cities #228930 Report a problem
    4/18/2018Listed for sale$379,900+548.1%$137/sqft
    Source: Kelly Right Real Estate of the Tri Cities #228930 Report a problem
    7/7/2015Sold$58,619$21/sqft
    Source: Public Record Report a problem

    Public tax history

    YearProperty taxesTax assessment
    2025$5,203 -0.9%$580,170 +1.6%
    2024$5,249 +7.9%$570,940 +8.6%
    2023$4,863 +13.2%$525,850 +20.7%
    2022$4,297 -3.2%$435,690 +7.4%
    2021$4,440 +3.6%$405,630 +8%
    2020$4,287 -1.5%$375,580 +4.2%
    2019$4,354 +12.1%$360,550 +4.1%
    2018$3,885 +4%$346,460 +24.5%
    2017$3,736 +466.2%$278,290 +396.9%
    2016$660 $56,000
    2015$660 $56,000
    Find assessor info on the county website

    Neighborhood: 99352

    Nearby schools

    GreatSchools rating
    Sell for more on Zillow
    Get a Zillow Showcase℠ listing at no additional cost and you could sell for .
    $599,600
    2% more
    +$11,992
    With Zillow Showcase(estimated)
    $611,592
    Sell for more on Zillow
    Get a Zillow Showcase℠ listing at no additional cost and you could sell for .
    $599,600
    2% more
    +$11,992
    With Zillow Showcase(estimated)
    $611,592