Skip main navigation
Closed
  • $459,000

    4716 Creekrock Ln, Knoxville, TN 37918

    4beds
    2,058sqft
    Single Family Residence, Residential
    Built in 2006
    0.28 Acres Lot
    $460,800 Zestimate®
    $223/sqft
    $2,635 Estimated rent

    Home value

    $460,800

    $438,000 - $484,000

    $2,635/mo

    Zestimate® history
    Loading
    Loading...

    Owner options

    List your home for rent

    $2,635/mo

    Rent Zestimate®

    Find your next renter with Zillow Rental Manager. Plus, with online applications, you can quickly screen prospective tenants – for free.

    Learn more

    $2,635/mo

    Rent Zestimate®

    Refinance and save

    $3,185/mo

    Est. payment

    Refinancing to a lower rate could help reduce your monthly payments and save thousands over the life of the loan.

    See today's rates

    $3,185/mo

    Est. payment

    Explore your selling options

    Work with a Zillow partner agent

    Leverage their expertise and Zillow's premium Showcase listings to get your home seen by more buyers.

    Get started

    List with your own agent

    Get your home in front of millions of buyers by listing it on Zillow.

    Learn how to do it

    Sell it yourself

    Take full control of how buyers see your home on Zillow by listing For Sale by Owner (FSBO).

    List your home

    What's special

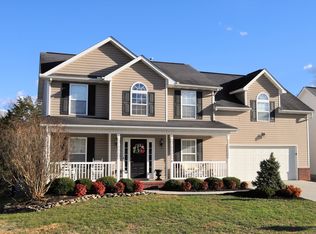
    Welcome to 40716 Creekrock Lane in the highly desirable Shannon Valley Farms where peaceful living meets everyday convenience. Tucked near a quiet dead-end street, this move-in ready home offers the kind of setting buyers are looking for right now--low traffic, larger lots, and a true neighborhood feel with community pool and gathering spaces just minutes away. Step inside to find real hardwood flooring, a warm gas fireplace with custom stone accent wall, and a layout that flows effortlessly for both daily living and entertaining. The kitchen features granite countertops, neutral finishes, and a full appliance package that stays making your move seamless from day one. Upstairs, you'll find spacious bedrooms plus a versatile bonus room with closet easily functioning as a 4th bedroom, home office, or flex space to fit your lifestyle. The primary suite includes an updated bathroom with tile shower and granite finishes, giving it a clean, modern feel. But the real standout? The backyard. Enjoy a flat, fully fenced yard backing to a private tree line--no rear neighbors--creating a peaceful retreat that's hard to find. The expansive deck is perfect for hosting or unwinding, complete with a hot tub that conveys with the home. There's even space to add a pool if desired. Major updates give buyers confidence, including a newer roof, updated HVAC system, and tankless water heater--big ticket items already taken care of. If you've been waiting for a home that offers privacy, usable outdoor space, and a strong community feel--all while being truly move-in ready--this is it.

    Zillow last checked:

    Listing updated:

    Listed by:

    Melissa Moree 888-519-5113,

    eXp Realty,

    Britany Boatwright,

    eXp Realty

    Bought with:

    Kathryn L Gibson, 336100

    Crye-Leike Realtors South, Inc.

    Source: RealTracs MLS as distributed by MLS GRID,MLS#: 3233818MLS Logo

    Facts & features

    Interior

    Bedrooms & bathrooms
    • Bedrooms: 4
    • Bathrooms: 3
    • Full bathrooms: 2
    • 1/2 bathrooms: 1
    Bedroom 1
    • Features: Walk-In Closet(s)
    • Level: Walk-In Closet(s)
    Dining room
    • Features: Formal
    • Level: Formal
    Kitchen
    • Features: Pantry
    • Level: Pantry
    Other
    • Features: Utility Room
    • Level: Utility Room
    Heating
    • Central, Electric, Natural Gas
    Cooling
    • Central Air
    Appliances
    • Included: Dishwasher, Disposal, Dryer, Microwave, Range, Refrigerator, Washer
    • Laundry: Washer Hookup, Electric Dryer Hookup
    Features
    • Walk-In Closet(s), Pantry
    • Flooring: Carpet, Wood, Tile
    • Basement: Crawl Space
    • Number of fireplaces: 1
    • Fireplace features: Insert
    Interior area
    • Total structure area: 2,058
    • Total interior livable area: 2,058 sqft
    • Finished area above ground: 2,058

    Property

    Parking
    • Total spaces: 2
    • Parking features: Attached
    • Attached garage spaces: 2
    Features
    • Levels: Two
    • Stories: 2
    • Patio & porch: Deck
    • Pool features: Association
    Lot
    • Size: 0.28 Acres
    • Dimensions: 65 x 188.47 x IRR
    • Features: Level
    • Topography: Level
    Details
    • Parcel number: 049DA023
    • Special conditions: Standard

    Construction

    Type & style
    • Home type: SingleFamily
    • Architectural style: Traditional
    • Property subtype: Single Family Residence, Residential
    Materials
    • Vinyl Siding, Other, Brick
    Condition
    • New construction: No
    • Year built: 2006

    Utilities & green energy

    • Sewer: Public Sewer
    • Water: Public
    • Utilities for property: Electricity Available, Natural Gas Available, Water Available
    Green energy
    • Energy efficient items: Windows

    Community & HOA

    Community
    • Security: Security System, Smoke Detector(s)
    • Subdivision: Shannon Valley Farms Unit 2
    HOA
    • Has HOA: Yes
    • Amenities included: Pool, Playground
    • HOA fee: $550 annually
    Location
    • Region: Knoxville

    Financial & listing details

    • Price per square foot: $223/sqft
    • Tax assessed value: $367,800
    • Annual tax amount: $1,429
    • Date on market: 5/9/2026
    • Electric utility on property: Yes

    Price history

    DateEventPrice
    6/10/2026Sold$459,000+3.1%$223/sqft
    Source: RealTracs MLS as distributed by MLS GRID #3233818 Report a problem
    5/10/2026Pending sale$445,000$216/sqft
    Source: East Tennessee Realtors #1339639 Report a problem
    5/9/2026Listed for sale$445,000+22.3%$216/sqft
    Source: eXp Realty #1339639 Report a problem
    10/25/2021Sold$364,000+71%$177/sqft
    Source: Public Record Report a problem
    3/19/2013Listing removed$212,900$103/sqft
    Source: Realty Executives The Knoxville Realty Office #835897 Report a problem
    3/15/2013Listed for sale$212,900+13.6%$103/sqft
    Source: Realty Executives The Knoxville Realty Office #835897 Report a problem
    6/2/2006Sold$187,460$91/sqft
    Source: Public Record Report a problem

    Public tax history

    YearProperty taxesTax assessment
    2025$1,429 $91,950
    2024$1,429 $91,950
    2023$1,429 $91,950
    2022$1,429 +37%$91,950 +87%
    2021$1,043 $49,175 -75%
    2020$1,043 $196,700
    2019$1,043 $196,700
    2018$1,043 --
    2017$1,043 -0.9%$49,175
    2016$1,052 --
    2015$1,052 --
    2014$1,052 0%--
    2013$1,052 -60.8%--
    2012$2,685 --
    2011$2,685 $55,700
    2010$2,685 $55,700
    2009$2,685 +4.3%$55,700 +19%
    2008$2,574 $46,800
    2007$2,574 $46,800
    Find assessor info on the county website

    Neighborhood: 37918

    Nearby schools

    GreatSchools rating
    Schools provided by the listing agent
    • Elementary: Ritta Elementary
    • Middle: Holston Middle School
    • High: Gibbs High School

    Source: RealTracs MLS as distributed by MLS GRID. This data may not be complete. We recommend contacting the local school district to confirm school assignments for this home.

    Get pre-qualified for a loan
    At Zillow Home Loans, we can pre-qualify you in as little as 5 minutes with no impact to your credit score.

    An equal housing lender. NMLS #10287.