Skip main navigation
Sold for $270,000
  • $270,000

    4716 Dorsey Hall Dr Unit 509, Ellicott City, MD 21042

    2beds
    872sqft
    Condominium
    Built in 1988
    -- sqft lot
    $275,200 Zestimate®
    $310/sqft
    $2,114 Estimated rent

    Home value

    $275,200

    $261,000 - $289,000

    $2,114/mo

    Zestimate® history
    Loading
    Loading...

    Owner options

    List your home for rent

    $2,114/mo

    Rent Zestimate®

    Find your next renter with Zillow Rental Manager. Plus, with online applications, you can quickly screen prospective tenants – for free.

    Learn more

    $2,114/mo

    Rent Zestimate®

    Refinance and save

    $1,726/mo

    Est. payment

    Refinancing to a lower rate could help reduce your monthly payments and save thousands over the life of the loan.

    See today's rates

    $1,726/mo

    Est. payment

    Explore your selling options

    Work with a Zillow partner agent

    Leverage their expertise and Zillow's premium Showcase listings to get your home seen by more buyers.

    Get started

    List with your own agent

    Get your home in front of millions of buyers by listing it on Zillow.

    Learn how to do it

    Sell it yourself

    Take full control of how buyers see your home on Zillow by listing For Sale by Owner (FSBO).

    List your home

    What's special

    Prep spaceCentennial parkPass-through windowCrisp white appliancesAmple counterFrench door accessEasy access commuter routes
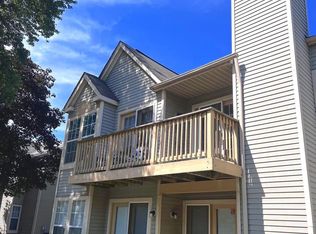
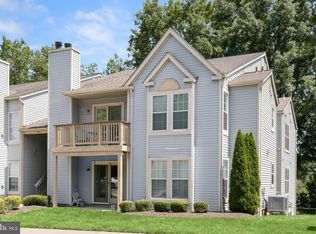
    Open concept top level condominium in Dorsey Hall offers 2 bedrooms and 2 baths in a private setting backing to trees. Soothing neutral tones invite you inside to find tall vaulted ceilings, a dining area, a spacious living room complete with a lighted ceiling fan, a wood burning fireplace, and a French door accessing the covered patio. The kitchen boasts crisp white appliances, ample counter and prep space, classic raised panel cabinetry, and a pass-through window to the living room. Owner’s suite presents a walk-in closet, a sitting area, French door access to a deck, and a private bath. Only minutes away from the Village Center, Centennial Park, and easy access commuter routes, shopping, recreation, and more!

    Zillow last checked:

    Listing updated:

    Listed by:

    Bob Lucido 410-465-6900,

    Keller Williams Lucido Agency,

    Listing Team: Keller Williams Lucido Agency, Co-Listing Agent: Tracy J. Lucido 410-802-2567,

    Keller Williams Lucido Agency

    Bought with:

    Wendy Slaughter, 605856

    Elevate Real Estate Brokerage

    Lauren Reagle, 5002062

    Elevate Real Estate Brokerage

    Source: Bright MLS,MLS#: MDHW2032230MLS Logo

    Facts & features

    Interior

    Bedrooms & bathrooms
    • Bedrooms: 2
    • Bathrooms: 2
    • Full bathrooms: 2
    • Main level bathrooms: 2
    • Main level bedrooms: 2
    Rooms
    • Room types: Living Room, Dining Room, Primary Bedroom, Bedroom 2, Kitchen, Laundry
    Basement
    • Area: 0
    Heating
    • Heat Pump, Electric
    Cooling
    • Central Air, Electric
    Appliances
    • Included: Dryer, Dishwasher, Disposal, Exhaust Fan, Refrigerator, Cooktop, Washer, Electric Water Heater
    • Laundry: Main Level, Laundry Room, In Unit
    Features
    • Ceiling Fan(s), Eat-in Kitchen, Dry Wall
    • Flooring: Carpet
    • Windows: Double Pane Windows, Energy Efficient, Insulated Windows, Screens
    • Has basement: No
    • Number of fireplaces: 1
    • Fireplace features: Wood Burning
    Interior area
    • Total structure area: 872
    • Total interior livable area: 872 sqft
    • Finished area above ground: 872
    • Finished area below ground: 0

    Property

    Parking
    • Parking features: Assigned, On Street
    • Has uncovered spaces: Yes
    • Details: Assigned Parking
    Accessibility
    • Accessibility features: None
    Features
    • Levels: One
    • Stories: 1
    • Patio & porch: Deck
    • Pool features: None
    Lot
    • Features: Backs to Trees
    Details
    • Additional structures: Above Grade, Below Grade
    • Parcel number: 1402342200
    • Zoning: RA15
    • Special conditions: Standard

    Construction

    Type & style
    • Home type: Condo
    • Property subtype: Condominium
    • Attached to another structure: Yes
    Materials
    • Vinyl Siding
    Condition
    • New construction: No
    • Year built: 1988

    Utilities & green energy

    • Sewer: Public Sewer
    • Water: Public

    Community & HOA

    Community
    • Security: Main Entrance Lock
    • Condo and coop fee: $350 monthly
    • Subdivision: Dorsey Search
    HOA
    • Has HOA: No
    • Amenities included: Other
    • Services included: Maintenance Structure, Common Area Maintenance
    • HOA name: Dorsey Hall Condominium Inc
    Location
    • Region: Ellicott City

    Financial & listing details

    • Price per square foot: $310/sqft
    • Tax assessed value: $185,400
    • Annual tax amount: $2,919
    • Date on market: 9/7/2023
    • Listing agreement: Exclusive Right To Sell
    • Ownership: Condominium

    Price history

    DateEventPrice
    10/5/2023Sold$270,000+8%$310/sqft
    Source: Bright MLS #MDHW2032230 Report a problem
    9/13/2023Pending sale$250,000$287/sqft
    Source: Bright MLS #MDHW2032230 Report a problem
    9/7/2023Listed for sale$250,000$287/sqft
    Source: Bright MLS #MDHW2032230 Report a problem

    Public tax history

    YearProperty taxesTax assessment
    2025$2,799 +30.2%$208,633 +9.3%
    2024$2,150 +3%$190,900 +3%
    2023$2,088 +3.1%$185,400 -2.9%
    2022$2,026 +3.2%$190,900 +9.5%
    2021$1,964 $174,400
    2020$1,964 $174,400
    2019$1,964 -7.7%$174,400 -0.3%
    2018$2,128 -22.2%$175,000
    2017$2,734 +566.7%$175,000 +6.5%
    2016$410 $164,333 +3.4%
    2015$410 +2.5%$159,000
    2014$400 $159,000
    2013-- $159,000 -9.1%
    2012-- $175,000
    2011-- $175,000
    2010-- $175,000 -27.4%
    2009-- $241,000 +17.6%
    2008-- $205,000 +21.3%
    2007-- $169,000 +27.1%
    2006-- $133,000 +15.3%
    2005-- $115,332 +18.1%
    2004-- $97,666 +22.1%
    2003-- $80,000 +0.8%
    2002-- $79,332 +0.8%
    2001-- $78,666
    Find assessor info on the county website

    Neighborhood: 21042

    Nearby schools

    GreatSchools rating
    Schools provided by the listing agent
    • Elementary: Running Brook
    • Middle: Wilde Lake
    • High: Wilde Lake
    • District: Howard County Public School System

    Source: Bright MLS. This data may not be complete. We recommend contacting the local school district to confirm school assignments for this home.

    Get a cash offer in 3 minutes
    Find out how much your home could sell for in as little as 3 minutes with a no-obligation cash offer.
    Estimated market value
    $275,200
    Get a cash offer in 3 minutes
    Find out how much your home could sell for in as little as 3 minutes with a no-obligation cash offer.
    Estimated market value
    $275,200