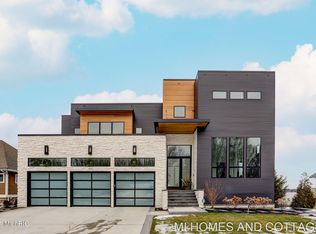
*Complete first week September* Duneview floorplan, zero-step interior unit. 3BD, 2BA, 2,196 sq. ft. & 9ft. ceilings on main flr. Enter front door and walk past guest bdrm, full bath, and laundry room w/ folding counter and wash sink. Kitchen feat large center island, quartz counters, stainless appliances & pantry. Den/office nearby. Large dining area leads into living area with cathedral ceiling & fireplace with shiplap. 4-season rm with cathedral ceiling & transom window. Master suite with walk-in closet, dual vanity & zero-entry tiled shower and floor. Finished rm w/ finished closet over garage could be bedroom or flex rm. Attached 2-stall finished garage w/ window in door.
This property is not currently displayed as for sale or rent on Zillow. This may be different from what's on other websites or public sources.