Skip main navigation
Sold for $781,500
  • Zillow Home logoZestimate®
    $781,500

    4716 E Hightimber Ln, Flagstaff, AZ 86004

    3beds
    3baths
    403sqft
    Single Family Residence
    Built in 1986
    10,454 Square Feet Lot
    $781,500 Zestimate®
    $1,936/sqft
    $-- Estimated rent

    Home value

    $781,500

    $742,000 - $821,000

    Not available

    Zestimate® history
    Loading
    Loading...

    Owner options

    List your home for rent

    Find your next renter with Zillow Rental Manager. Plus, with online applications, you can quickly screen prospective tenants – for free.

    Learn more
    Refinance and save

    $4,431/mo

    Est. payment

    Refinancing to a lower rate could help reduce your monthly payments and save thousands over the life of the loan.

    See today's rates

    $4,431/mo

    Est. payment

    Explore your selling options

    Work with a Zillow partner agent

    Leverage their expertise and Zillow's premium Showcase listings to get your home seen by more buyers.

    Get started

    List with your own agent

    Get your home in front of millions of buyers by listing it on Zillow.

    Learn how to do it

    Sell it yourself

    Take full control of how buyers see your home on Zillow by listing For Sale by Owner (FSBO).

    List your home

    What's special

    Stack stone encompassed fireplaceLarge island for entertainingEat in barMagnificent waterfall granite countertopsSoaker tub
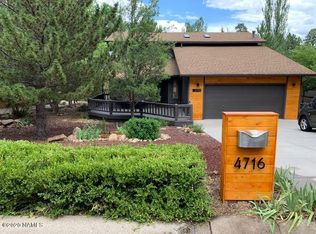
    This fabulous Country Club home offers an amazing wrap around deck with gates. Imagine the peaceful serenity you will feel while you enjoy the views. The great room offers wood look tile, a stack stone encompassed fireplace and Knotty Pine vaulted tongue & groove ceilings. The chef's kitchen offers a an eat in bar, a 48-inch stove, magnificent waterfall granite countertops, two wine fridges with a coffee station/bar, and a large Island for entertaining. The master bedroom boasts a spa like en-suite with a soaker tub and a private deck. This serene property has an apple, a pear and a cherry tree, along with a blackberry and a raspberry bush. This home offers a fairly new AC, a fabulous floor plan and a naturally gorgeous backyard with a sandstone patio amongst the trees.

    Zillow last checked:

    Listing updated:

    Listed by:

    Cindi L Sorrentino 928-853-8961,

    Flagstaff Innovative Realty

    Bought with:

    Default zNonMLS Member

    zDefault NonMLS Member Office

    Source: NAZMLS,MLS#: 205471MLS Logo

    Facts & features

    Interior

    Bedrooms & bathrooms
    • Bedrooms: 3
    • Bathrooms: 3
    Heating
    • Natural Gas, Forced Air
    Cooling
    • Central Air, Ceiling Fan(s)
    Appliances
    • Included: Gas Range
    • Laundry: Laundry Room
    Features
    • Eat-in Kitchen, Kitchen Island, Pantry, Breakfast Bar
    • Flooring: Ceramic Tile, Vinyl
    • Windows: Double Pane Windows
    • Number of fireplaces: 1
    • Fireplace features: Gas
    Interior area
    • Total structure area: 1,936
    • Total interior livable area: 403.66 sqft

    Property

    Parking
    • Total spaces: 2
    • Parking features: Garage Door Opener
    • Attached garage spaces: 2
    Features
    • Levels: Multi/Split
    • Patio & porch: Deck
    • Has view: Yes
    • View description: Forest
    Lot
    • Size: 10,454 Square Feet
    • Features: Cul-De-Sac, Landscaped
    • Topography: Level
    Details
    • Parcel number: 11711106

    Construction

    Type & style
    • Home type: SingleFamily
    • Property subtype: Single Family Residence
    Materials
    • Roof: Asphalt
    Condition
    • Year built: 1986

    Utilities & green energy

    • Water: Public
    • Utilities for property: Cable Available, Electricity Available, Natural Gas Available

    Community & HOA

    Community
    • Subdivision: Sunridge
    HOA
    • Has HOA: Yes
    • Amenities included: Trail(s), Tennis Court(s), Golf Course, Clubhouse, Recreation Facilities, Playground
    • HOA fee: $841 annually
    • HOA name: Continental country Club
    • HOA phone: 928-526-5125
    Location
    • Region: Flagstaff

    Financial & listing details

    • Price per square foot: $1,936/sqft
    • Annual tax amount: $2,725
    • Date on market: 7/30/2026
    • Cumulative days on market: 40 days
    • Listing terms: Cash,Conventional,FHA
    • Road surface type: Paved

    Price history

    DateEventPrice
    9/8/2026Sold$781,500-2.2%$1,936/sqft
    Source: NAZMLS #205471 Report a problem
    8/5/2026Contingent$799,000$1,979/sqft
    Source: NAZMLS #205471 Report a problem
    7/30/2026Listed for sale$799,000+42.7%$1,979/sqft
    Source: NAZMLS #205471 Report a problem
    7/6/2020Sold$560,000+1.8%$1,387/sqft
    Source: Agent Provided Report a problem
    6/25/2020Pending sale$549,900$1,362/sqft
    Source: RE/MAX Peak Properties #181905 Report a problem
    6/25/2020Listed for sale$549,900$1,362/sqft
    Source: RE/MAX Peak Properties #181905 Report a problem
    6/25/2020Pending sale$549,900$1,362/sqft
    Source: RE/MAX Peak Properties #181905 Report a problem
    6/18/2020Listed for sale$549,900$1,362/sqft
    Source: RE/MAX Peak Properties #181905 Report a problem

    Public tax history

    Tax history is unavailable.

    Neighborhood: Country Club Estates

    Nearby schools

    GreatSchools rating
    Sell for more on Zillow
    Get a Zillow Showcase℠ listing at no additional cost and you could sell for .
    $781,500
    2% more
    +$15,630
    With Zillow Showcase(estimated)
    $797,130
    Sell for more on Zillow
    Get a Zillow Showcase℠ listing at no additional cost and you could sell for .
    $781,500
    2% more
    +$15,630
    With Zillow Showcase(estimated)
    $797,130