Skip main navigation
Closed
  • $445,000

    4716 Elliot Ave, Minneapolis, MN 55407

    4beds
    2,142sqft
    Single Family Residence
    Built in 1930
    6,098.4 Square Feet Lot
    $561,700 Zestimate®
    $208/sqft
    $3,011 Estimated rent

    Home value

    $561,700

    $506,000 - $623,000

    $3,011/mo

    Zestimate® history
    Loading
    Loading...

    Owner options

    List your home for rent

    $3,011/mo

    Rent Zestimate®

    Find your next renter with Zillow Rental Manager. Plus, with online applications, you can quickly screen prospective tenants – for free.

    Learn more

    $3,011/mo

    Rent Zestimate®

    Refinance and save

    $2,830/mo

    Est. payment

    Refinancing to a lower rate could help reduce your monthly payments and save thousands over the life of the loan.

    See today's rates

    $2,830/mo

    Est. payment

    Explore your selling options

    Work with a Zillow partner agent

    Leverage their expertise and Zillow's premium Showcase listings to get your home seen by more buyers.

    Get started

    List with your own agent

    Get your home in front of millions of buyers by listing it on Zillow.

    Learn how to do it

    Sell it yourself

    Take full control of how buyers see your home on Zillow by listing For Sale by Owner (FSBO).

    List your home

    What's special

    Ornate glass handlesOpen layout lrWide solid oak trimOak corner hutchesSolid oak mantelEat-in space viewsSolid oak doors
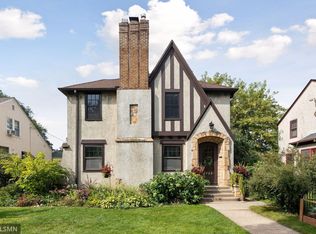
    Rare Find in highly sought after Northrop/Nokomis Neighborhood right next to McRae Park,Parkway Theatre,and THE BEST Neighbors you could EVER have! This two story home was built in a Tudor Style Design & is full of character.From built-in shelving,textured walls,arched doorways,& arched ceilings design,to original Solid Oak doors with ornate glass handles, to wide Solid Oak trim and Flooring throughout-this place is truly unique. Homes simply aren't built like this anymore which makes it even more of a rare gem! Open layout LR w/stone/brick fplc & solid oak mantel. Sunroom thru archway filled w/natural light makes a perfect home office space. Stunning original DR chandelier w/solid oak corner hutches . Stainless KT w/plenty of cupboard storage has unique spice cabinet. Eat-in space views over Lilac Landscaped fenced backyrd. 3 Spacious BRs in upper w/Full BA. Finished LL w/NEW bath suite. 4th BR w/egress,Spacious FR. Dbl gar w/ample parking pad & garden shed. A Must See!

    Zillow last checked:

    Listing updated:

    Listed by:

    David L. Feerhusen 952-250-1400,

    RE/MAX Advantage Plus

    Bought with:

    Joseph P. Torkildson

    eXp Realty

    Source: NorthstarMLS as distributed by MLS GRID,MLS#: 6430828MLS Logo

    Facts & features

    Interior

    Bedrooms & bathrooms
    • Bedrooms: 4
    • Bathrooms: 2
    • Full bathrooms: 1
    • 3/4 bathrooms: 1
    Bedroom
    • Level: Upper
    • Area: 126.5 Square Feet
    • Dimensions: 11 x11.5
    Bedroom 2
    • Level: Upper
    • Area: 148.5 Square Feet
    • Dimensions: 11 x 13.5
    Bedroom 3
    • Level: Upper
    • Area: 132 Square Feet
    • Dimensions: 11 x 12
    Bedroom 4
    • Level: Lower
    • Area: 103.5 Square Feet
    • Dimensions: 11.5 x 9
    Dining room
    • Level: Main
    • Area: 136.5 Square Feet
    • Dimensions: 10.5 x 13
    Family room
    • Level: Lower
    • Area: 216 Square Feet
    • Dimensions: 12 x 18
    Kitchen
    • Level: Main
    • Area: 126 Square Feet
    • Dimensions: 14 x 9
    Laundry
    • Level: Basement
    • Area: 123.25 Square Feet
    • Dimensions: 14.5 x 8.5
    Living room
    • Level: Main
    • Area: 264 Square Feet
    • Dimensions: 12 x 22
    Sun room
    • Level: Main
    • Area: 84 Square Feet
    • Dimensions: 12 x 7
    Heating
    • Hot Water
    Cooling
    • None
    Appliances
    • Included: Dishwasher, Disposal, Dryer, Gas Water Heater, Range, Refrigerator, Washer
    • Laundry: In Basement, Sink
    Features
    • Basement: Block,Egress Window(s),Finished,Full,Partially Finished,Storage Space
    • Number of fireplaces: 1
    • Fireplace features: Brick, Living Room, Wood Burning
    Interior area
    • Total structure area: 2,142
    • Total interior livable area: 2,142 sqft
    • Finished area above ground: 1,432
    • Finished area below ground: 710

    Property

    Parking
    • Total spaces: 2
    • Parking features: Detached Garage, Concrete, Garage Door Opener
    • Garage spaces: 2
    • Has uncovered spaces: Yes
    • Details: Garage Dimensions (16 x 20), Garage Door Height (6), Garage Door Width (16)
    Accessibility
    • Accessibility features: None
    Features
    • Levels: Two
    • Stories: 2
    • Fencing: Chain Link
    Lot
    • Size: 6,098 sqft
    • Dimensions: 50 x 123
    • Features: Tree Coverage - Medium
    Details
    • Additional structures: Storage Shed
    • Foundation area: 756
    • Parcel number: 1402824210081
    • Zoning description: Residential-Single Family

    Construction

    Type & style
    • Home type: SingleFamily
    • Property subtype: Single Family Residence
    Materials
    • Block
    • Roof: Asphalt
    Condition
    • New construction: No
    • Year built: 1930

    Utilities & green energy

    • Electric: Circuit Breakers, 100 Amp Service, Power Company: Xcel Energy
    • Gas: Electric, Natural Gas
    • Sewer: City Sewer/Connected
    • Water: City Water/Connected

    Community & neighborhood

    Location
    • Region: Minneapolis
    • Subdivision: Shenandoah Terrace

    HOA & financial

    HOA
    • Has HOA: No

    Other

    Other facts
    • Road surface type: Paved

    Price history

    DateEventPrice
    3/29/2024Sold$445,000-3.3%$208/sqft
    Source: NorthstarMLS as distributed by MLS GRID #6430828 Report a problem
    2/26/2024Pending sale$460,000$215/sqft
    Source: NorthstarMLS as distributed by MLS GRID #6430828 Report a problem
    10/19/2023Price change$460,000-3.9%$215/sqft
    Source: NorthstarMLS as distributed by MLS GRID #6430828 Report a problem
    10/6/2023Price change$478,500-1.8%$223/sqft
    Source: NorthstarMLS as distributed by MLS GRID #6430828 Report a problem
    9/11/2023Listed for sale$487,500$228/sqft
    Source: NorthstarMLS as distributed by MLS GRID #6430828 Report a problem

    Public tax history

    YearProperty taxesTax assessment
    2025$6,911 +8.9%$483,400 +2.9%
    2024$6,344 +1.4%$470,000 -3.5%
    2023$6,255 +2.1%$487,000 +2.3%
    2022$6,125 +9.9%$476,000 +7.7%
    2021$5,571 -7.7%$442,000 +6.3%
    2020$6,033 +8.3%$416,000
    2019$5,571 -7.7%$416,000
    2018$6,033 +9.1%$416,000 +28.8%
    2017$5,532 +13.8%$323,000 +9.1%
    2016$4,862 +6.7%$296,000
    2015$4,556 -4.7%$296,000 +6.7%
    2014$4,779 +5.4%$277,500 +4.9%
    2013$4,535 -6.7%$264,500 -8.2%
    2012$4,862 +3.7%$288,000
    2011$4,689 +6.6%$288,000 -5%
    2010$4,400 -1.2%$303,000
    2009$4,455 +14.6%$303,000 +9.6%
    2006$3,888 +10.2%$276,500 +15%
    2005$3,530 +8.3%$240,500 +15%
    2004$3,258 +11.1%$209,200 +12%
    2002$2,933 -54.2%$186,800
    2001$6,404 --

    Find assessor info on the county website

    Neighborhood: Northrup

    Nearby schools

    GreatSchools rating
    Get a cash offer in 3 minutes
    Find out how much your home could sell for in as little as 3 minutes with a no-obligation cash offer.
    Estimated market value
    $561,700
    Get a cash offer in 3 minutes
    Find out how much your home could sell for in as little as 3 minutes with a no-obligation cash offer.
    Estimated market value
    $561,700