Skip main navigation
Sold
Street View
  • Price Unknown

    4716 Emeribrook Ct, Columbia, MO 65203

    4beds
    2,308sqft
    Single Family Residence
    Built in 2018
    10,858.79 Square Feet Lot
    $530,500 Zestimate®
    $--/sqft
    $2,765 Estimated rent

    Home value

    $530,500

    $488,000 - $573,000

    $2,765/mo

    Zestimate® history
    Loading
    Loading...

    Owner options

    List your home for rent

    $2,765/mo

    Rent Zestimate®

    Find your next renter with Zillow Rental Manager. Plus, with online applications, you can quickly screen prospective tenants – for free.

    Learn more

    $2,765/mo

    Rent Zestimate®

    Refinance and save

    $400/mo

    Est. payment

    Refinancing to a lower rate could help reduce your monthly payments and save thousands over the life of the loan.

    See today's rates

    $400/mo

    Est. payment

    Explore your selling options

    Work with a Zillow partner agent

    Leverage their expertise and Zillow's premium Showcase listings to get your home seen by more buyers.

    Get started

    List with your own agent

    Get your home in front of millions of buyers by listing it on Zillow.

    Learn how to do it

    Sell it yourself

    Take full control of how buyers see your home on Zillow by listing For Sale by Owner (FSBO).

    List your home

    What's special

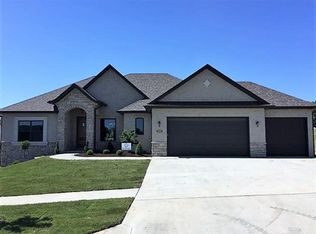
    **PRICED TO SELL!** Welcome to 4716 Emeribrook Ct, Columbia, MO a stunning home in a desirable neighborhood that blends comfort, style, and convenience. Nestled on a beautiful corner lot this 4 bed, 3 bath home offers an open-concept layout with abundant natural light, high ceilings, and modern finishes throughout. The quartz countertops and stainless steel appliances flow seamlessly into the spacious living area, perfect for entertaining. Retreat to the primary suite, featuring luxury amenities like a spa-like bath and walk-in closet. Additional bedrooms provide ample space for family, guests, or a home office.

    Zillow last checked:

    Listing updated:

    Listed by:

    Loni Todd 406-579-1637,

    Weichert, Realtors - House of Brokers 573-446-6767

    Bought with:

    Jennifer Toohey, 2000156853

    REMAX Boone Realty

    Source: CBORMLS,MLS#: 426136MLS Logo

    Facts & features

    Interior

    Bedrooms & bathrooms
    • Bedrooms: 4
    • Bathrooms: 3
    • Full bathrooms: 3
    Primary bedroom
    • Level: Main
    Bedroom 2
    • Level: Main
    Bedroom 3
    • Level: Main
    Bedroom 4
    • Level: Lower
    Full bathroom
    • Level: Lower
    Full bathroom
    • Level: Main
    Full bathroom
    • Level: Main
    Heating
    • Forced Air, Electric, Natural Gas
    Cooling
    • Central Electric
    Features
    • High Speed Internet, Stand AloneShwr/MBR, Kit/Din Combo, Wood Cabinets, Pantry, Quartz Counters
    • Flooring: Wood, Carpet, Vinyl
    • Has basement: Yes
    • Has fireplace: Yes
    • Fireplace features: Living Room
    Interior area
    • Total structure area: 2,308
    • Total interior livable area: 2,308 sqft
    • Finished area below ground: 631

    Property

    Parking
    • Total spaces: 2
    • Parking features: Attached, Paved
    • Attached garage spaces: 2
    Features
    • Patio & porch: Concrete, Back, Covered, Deck, Front Porch
    • Has spa: Yes
    • Spa features: Tub/Built In Jetted
    • Fencing: Back Yard,Wood
    Lot
    • Size: 10,858 sqft
    • Dimensions: 88.29 x 122.99
    • Features: Cleared, Curbs and Gutters
    Details
    • Parcel number: 1610400022400001
    • Zoning description: R-S Single Family Residential

    Construction

    Type & style
    • Home type: SingleFamily
    • Architectural style: Ranch
    • Property subtype: Single Family Residence
    Materials
    • Foundation: Concrete Perimeter
    • Roof: ArchitecturalShingle
    Condition
    • Year built: 2018
    Details
    • Builder name: Hansman

    Utilities & green energy

    • Electric: City
    • Gas: Gas-Natural
    • Sewer: City
    • Water: Public
    • Utilities for property: Natural Gas Connected, Trash-City

    Community & neighborhood

    Location
    • Region: Columbia
    • Subdivision: Bellwood

    HOA & financial

    HOA
    • Has HOA: Yes
    • HOA fee: $400 annually

    Other

    Other facts
    • Road surface type: Paved

    Price history

    DateEventPrice
    7/31/2025Sold--
    Source: CBORMLS #426136 Report a problem
    6/26/2025Pending sale$525,000$227/sqft
    Source: CBORMLS #426136 Report a problem
    6/3/2025Price change$525,000-4.5%$227/sqft
    Source: CBORMLS #426136 Report a problem
    5/27/2025Price change$550,000-1.8%$238/sqft
    Source: CBORMLS #426136 Report a problem
    5/2/2025Price change$560,000-1.8%$243/sqft
    Source: CBORMLS #426136 Report a problem
    4/15/2025Listed for sale$570,000+65.2%$247/sqft
    Source: CBORMLS #426136 Report a problem
    6/28/2019Sold--
    Source: CBORMLS #382944 Report a problem
    7/17/2018Listing removed$345,000$149/sqft
    Source: RE/MAX Boone Realty #376592 Report a problem
    4/12/2018Listed for sale$345,000$149/sqft
    Source: RE/MAX Boone Realty #376592 Report a problem

    Public tax history

    YearProperty taxesTax assessment
    2025-- $76,399 +14.5%
    2024$4,502 +0.8%$66,728
    2023$4,464 +4.1%$66,728 +4%
    2022$4,288 -0.2%$64,163
    2021$4,296 -6%$64,163
    2020$4,572 0%$64,163
    2019$4,572 +40.7%$64,163 +41.7%
    2018$3,249 +922.1%$45,277 +909.7%
    2017$318 +0.2%$4,484
    2016$317 $4,484
    2015$317 --

    Find assessor info on the county website

    Neighborhood: Bellwood

    Nearby schools

    GreatSchools rating
    Schools provided by the listing agent
    • Elementary: Mary Paxton Keeley
    • Middle: Smithton
    • High: Hickman

    Source: CBORMLS. This data may not be complete. We recommend contacting the local school district to confirm school assignments for this home.

    Sell for more on Zillow
    Get a Zillow Showcase℠ listing at no additional cost and you could sell for .
    $530,500
    2% more
    +$10,610
    With Zillow Showcase(estimated)
    $541,110