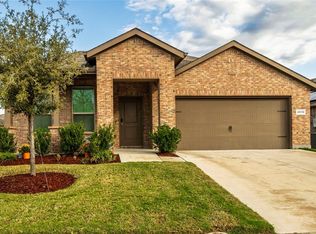
This 3-bedroom, 2-bathroom residence is located in the Summer Creek Ranch neighborhood. An additional room upon entry can be used as an office featuring a barn door. Open concept floorplan with living room, dining room plus kitchen featuring an island, pantry, granite countertops and LVP flooring. Split Primary Bedroom with dual sink vanity. Fenced in backyard with a covered patio. Energy Saving features included too.
For sale
$299,900
4716 Feltleaf Ave, Crowley, TX 76036
3beds
1,686sqft
Single Family Residence
Built in 2019
5,532 Square Feet Lot
$298,000 Zestimate®
$178/sqft
$48/mo HOA
What's special
Open concept floorplanDining roomLvp flooringGranite countertopsCovered patioFenced in backyardKitchen featuring an island
- 14 days
- 99
- 3
Zillow last checked:
Listing updated:
Listed by:
Pam Bookout 0329057 817-924-4144,
Coldwell Banker Realty 817-924-4144
Source: NTREIS,MLS#: 21368852
Facts & features
Interior
Bedrooms & bathrooms
- Bedrooms: 3
- Bathrooms: 2
- Full bathrooms: 2
Primary bedroom
- Features: Ceiling Fan(s)
- Level: First
- Dimensions: 1 x 1
Bedroom
- Features: Ceiling Fan(s)
- Level: First
- Dimensions: 1 x 1
Bedroom
- Features: Ceiling Fan(s)
- Level: First
- Dimensions: 1 x 1
Kitchen
- Features: Granite Counters, Kitchen Island, Pantry
- Level: First
- Dimensions: 1 x 1
Living room
- Features: Ceiling Fan(s)
- Level: First
- Dimensions: 1 x 1
Heating
- Central, Natural Gas
Cooling
- Central Air, Ceiling Fan(s), Electric
Appliances
- Included: Dishwasher, Electric Oven, Disposal, Gas Water Heater, Microwave, Vented Exhaust Fan
- Laundry: Laundry in Utility Room
Features
- Eat-in Kitchen, Granite Counters, High Speed Internet, Pantry, Cable TV
- Flooring: Carpet, Luxury Vinyl Plank
- Windows: Window Coverings
- Has basement: No
- Has fireplace: No
Interior area
- Total interior livable area: 1,686 sqft
Video & virtual tour
Property
Parking
- Total spaces: 2
- Parking features: Garage Faces Front, Garage
- Has attached garage: Yes
- Covered spaces: 2
Features
- Levels: One
- Stories: 1
- Patio & porch: Covered
- Pool features: None, Community
- Fencing: Wood
Lot
- Size: 5,532 Square Feet
- Features: Cul-De-Sac, Interior Lot, Landscaped, Subdivision, Sprinkler System
Details
- Parcel number: 42420014
Construction
Type & style
- Home type: SingleFamily
- Architectural style: Traditional,Detached
- Property subtype: Single Family Residence
- Attached to another structure: Yes
Materials
- Brick
- Foundation: Slab
- Roof: Composition
Condition
- Year built: 2019
Utilities & green energy
- Sewer: Public Sewer
- Water: Public
- Utilities for property: Electricity Available, Natural Gas Available, Sewer Available, Separate Meters, Water Available, Cable Available
Community & HOA
Community
- Features: Fitness Center, Playground, Pool, Trails/Paths, Curbs, Sidewalks
- Security: Carbon Monoxide Detector(s), Smoke Detector(s)
- Subdivision: Summer Creek Ranch Add
HOA
- Has HOA: Yes
- Services included: All Facilities
- HOA fee: $575 annually
- HOA name: Texas Star Community Mgmt
- HOA phone: 469-899-1000
Location
- Region: Crowley
Financial & listing details
- Price per square foot: $178/sqft
- Tax assessed value: $297,363
- Annual tax amount: $7,182
- Date on market: 8/25/2026
- Cumulative days on market: 11 days
- Listing terms: Cash,Conventional,FHA,VA Loan
Estimated market value
$298,000
$283,000 - $313,000
$2,178/mo
Price history
| Date | Event | Price |
|---|---|---|
| 8/25/2026 | Listed for sale | $299,900-9.1%$178/sqft |
Source: NTREIS #21368852 Report a problem | ||
| 8/20/2026 | Sold | -- |
Source: Public Record Report a problem | ||
| 10/1/2025 | Listing removed | $330,000$196/sqft |
Source: NTREIS #20859382 Report a problem | ||
| 4/30/2025 | Price change | $330,000-1.5%$196/sqft |
Source: NTREIS #20859382 Report a problem | ||
| 3/14/2025 | Listed for sale | $335,000-1.5%$199/sqft |
Source: NTREIS #20859382 Report a problem | ||
| 7/17/2024 | Listing removed | -- |
Source: NTREIS #20607243 Report a problem | ||
| 6/27/2024 | Price change | $340,000-1.4%$202/sqft |
Source: NTREIS #20607243 Report a problem | ||
| 5/3/2024 | Listed for sale | $345,000+11.7%$205/sqft |
Source: NTREIS #20607243 Report a problem | ||
| 9/21/2022 | Sold | -- |
Source: NTREIS #20122513 Report a problem | ||
| 8/24/2022 | Pending sale | $309,000$183/sqft |
Source: NTREIS #20122513 Report a problem | ||
| 8/19/2022 | Contingent | $309,000$183/sqft |
Source: NTREIS #20122513 Report a problem | ||
| 8/12/2022 | Price change | $309,000-3.4%$183/sqft |
Source: NTREIS #20122513 Report a problem | ||
| 7/29/2022 | Listed for sale | $320,000$190/sqft |
Source: NTREIS #20122513 Report a problem | ||
Public tax history
| Year | Property taxes | Tax assessment |
|---|---|---|
| 2025 | $7,182 | $297,363 |
| 2024 | -- | $297,363 -5.8% |
| 2023 | -- | $315,535 +31.3% |
| 2022 | $5,127 +3.8% | $240,273 +14.6% |
| 2021 | $4,940 +1.4% | $209,590 +3.7% |
| 2020 | $4,873 +398.9% | $202,134 +507% |
| 2019 | $977 | $33,300 |
Find assessor info on the county website
Monthly payment
Est. payment
Payment breakdown
Explore the cost of this home by adjusting the details. Changes won't be saved.Climate risks
Neighborhood: 76036
Nearby schools
Schools provided by the listing agent
- Elementary: Dallas Park
- Middle: Summer Creek
- High: North Crowley
- District: Crowley ISD
Source: NTREIS. This data may not be complete. We recommend contacting the local school district to confirm school assignments for this home.

Similar homes
- $309,0003 bd2 ba1.7k sqft4612 Corktree Ln, Crowley, TX 76036For Sale
 Century 21 Mike Bowman Inc.
 - $285,8883 bd2 ba1.8k sqft9524 Willow Branch Way, Crowley, TX 76036For Sale
 MLS ID #21334647, Ade Olatunji. NTREIS
 - $285,0003 bd2 ba1.7k sqft452 Paddle Dr, Crowley, TX 76036For Sale
 MLS ID #21328691, Jonathan Darias. NTREIS
 - $280,0004 bd2 ba2k sqft620 Swift Current Dr, Crowley, TX 76036For Sale
 MLS ID #21365045, Dawn Lawrence. NTREIS
 - $358,1443 bd2 ba1.7k sqft4420 Norcross, Crowley, TX 76036For Sale
 MLS ID #1957962, Gary Bisha TREC #508227, My Castle Realty. LERA MLS
