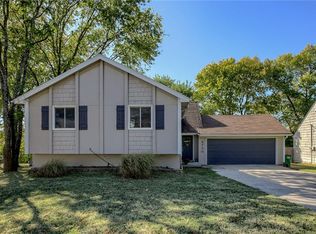
Located within minutes of the iconic Joe’s BBQ at 47th & Mission Rd, this beautifully updated 3-bedroom, 2.5-bath, 1,846 sq ft move-in-ready home on a private, wooded lot offering both convenience and tranquility. Thoughtfully updated from top to bottom, this home blends modern finishes with functional living spaces designed for everyday comfort and effortless entertaining. Since moving in, the owners have completed extensive upgrades throughout the home. The upper level features new flooring, custom built-in closets in the primary bedroom, and a fully remodeled primary bathroom. The kitchen has been refreshed with granite countertops and a new island, creating a welcoming hub for cooking and gathering. Additional interior updates include fresh paint throughout, an accent wall in an upstairs bedroom, and a renovated entryway with new flooring, a coat closet, fresh paint, and a striking statement chandelier.
The completely renovated lower level adds valuable living and entertaining space with new flooring, fresh paint, a wet bar, and an updated bathroom, making it ideal for hosting or relaxing. Exterior improvements include fresh paint on the entire home, a new garage door, and a brand-new deck installed in 2025. Perfectly located less than 10 minutes from downtown, the Country Club Plaza, and the Crossroads District, this home also offers quick highway access for easy commuting. Enjoy being close to everything Johnson Drive has to offer. With no neighbors behind the home, the backyard feels exceptionally private, and the impressive double-deck provides ample space for entertaining friends and family or simply enjoying the peaceful wooded setting. Don't delay, come and see it today. MULTIPLE OFFERS RECEIVED, DEADLINE TO SUMBIT AN OFFER IS END OF DAY SUNDAY JAN 25TH.
Sold
Price Unknown
4716 Fontana St, Roeland Park, KS 66205
3beds
1,846sqft
Single Family Residence
Built in 1978
9,147 Square Feet Lot
$378,600 Zestimate®
$--/sqft
$2,639 Estimated rent
Home value
$378,600
$352,000 - $405,000
$2,639/mo
Zestimate® history
Owner options
List your home for rent
$2,639/mo
Rent Zestimate®
Find your next renter with Zillow Rental Manager. Plus, with online applications, you can quickly screen prospective tenants – for free.
$2,639/mo
Rent Zestimate®
Refinance and save
Refinancing to a lower rate could help reduce your monthly payments and save thousands over the life of the loan.
Explore your selling options
Work with a Zillow partner agent
Leverage their expertise and Zillow's premium Showcase listings to get your home seen by more buyers.
Get startedList with your own agent
Get your home in front of millions of buyers by listing it on Zillow.
Learn how to do itSell it yourself
Take full control of how buyers see your home on Zillow by listing For Sale by Owner (FSBO).
List your homeWhat's special
Zillow last checked:
Listing updated:
Listed by:
Thrive RealEstate KC Team 913-825-7720,
KW KANSAS CITY METRO,
Todd Ohlde 913-568-7355,
KW KANSAS CITY METRO
Bought with:
Linda Hernandez Bury, 00248782
Real Broker, LLC
Source: Heartland MLS as distributed by MLS GRID,MLS#: 2596658
Facts & features
Interior
Bedrooms & bathrooms
- Bedrooms: 3
- Bathrooms: 3
- Full bathrooms: 2
- 1/2 bathrooms: 1
Primary bedroom
- Features: All Carpet, Built-in Features, Ceiling Fan(s)
- Level: Second
- Dimensions: 9 x 13
Bedroom 2
- Features: Ceiling Fan(s), Luxury Vinyl
- Level: Second
- Dimensions: 13 x 9
Bedroom 3
- Features: Ceiling Fan(s), Luxury Vinyl
- Level: Second
- Dimensions: 9 x 11
Primary bathroom
- Features: Ceiling Fan(s), Quartz Counter, Shower Only
- Level: Second
- Dimensions: 5 x 7
Other
- Features: Ceramic Tiles
- Level: First
- Dimensions: 6 x 14
Dining room
- Level: Second
Family room
- Features: Fireplace, Luxury Vinyl, Quartz Counter, Wet Bar
- Level: Basement
- Dimensions: 24 x 15
Half bath
- Features: Ceramic Tiles
- Level: Second
- Dimensions: 5 x 5
Kitchen
- Features: Built-in Features, Ceramic Tiles, Granite Counters, Pantry
- Level: Second
- Dimensions: 8 x 10
Living room
- Level: Second
- Dimensions: 25 x 16
Heating
- Forced Air
Cooling
- Attic Fan, Electric
Appliances
- Included: Dishwasher, Disposal, Microwave
- Laundry: In Basement
Features
- Ceiling Fan(s), Kitchen Island, Pantry, Vaulted Ceiling(s), Wet Bar
- Flooring: Carpet, Ceramic Tile, Luxury Vinyl
- Doors: Storm Door(s)
- Windows: Thermal Windows
- Basement: Concrete,Daylight,Finished,Radon Mitigation System
- Number of fireplaces: 1
- Fireplace features: Family Room
Interior area
- Total structure area: 1,846
- Total interior livable area: 1,846 sqft
- Finished area above ground: 1,246
- Finished area below ground: 600
Property
Parking
- Total spaces: 2
- Parking features: Attached, Garage Door Opener, Garage Faces Front
- Attached garage spaces: 2
Features
- Patio & porch: Deck
- Fencing: Metal
Lot
- Size: 9,147 Square Feet
- Features: City Lot
Details
- Parcel number: PP030000000004C
Construction
Type & style
- Home type: SingleFamily
- Architectural style: Traditional
- Property subtype: Single Family Residence
Materials
- Board & Batten Siding, Frame, Wood Siding
- Roof: Composition
Condition
- Year built: 1978
Utilities & green energy
- Sewer: Public Sewer
- Water: Public
Community & HOA
Community
- Subdivision: Beers Third
HOA
- Has HOA: No
Location
- Region: Roeland Park
Financial & listing details
- Tax assessed value: $364,800
- Annual tax amount: $5,162
- Date on market: 1/22/2026
- Listing terms: Cash,Conventional,FHA,VA Loan
- Exclusions: See Disclosure
- Ownership: Private
Price history
| Date | Event | Price |
|---|---|---|
| 2/24/2026 | Sold | -- |
Source:  Heartland MLS as distributed by MLS GRID #2596658 Report a problem Heartland MLS as distributed by MLS GRID #2596658 Report a problem | ||
| 2/11/2026 | Pending sale | $365,000$198/sqft |
Source: Heartland MLS as distributed by MLS GRID #2596658 Report a problem | ||
| 1/26/2026 | Contingent | $365,000$198/sqft |
Source: Heartland MLS as distributed by MLS GRID #2596658 Report a problem | ||
| 1/22/2026 | Listed for sale | $365,000+62.2%$198/sqft |
Source: Heartland MLS as distributed by MLS GRID #2596658 Report a problem | ||
| 11/16/2017 | Sold | -- |
Source: Heartland MLS as distributed by MLS GRID #45001_2067854 Report a problem | ||
| 10/11/2017 | Pending sale | $225,000$122/sqft |
Source: ReeceNichols Town Center #2067854 Report a problem | ||
| 9/28/2017 | Price change | $225,000-6.3%$122/sqft |
Source: ReeceNichols Town Center #2067854 Report a problem | ||
| 9/21/2017 | Price change | $240,000-4%$130/sqft |
Source: ReeceNichols Town Center #2067854 Report a problem | ||
| 9/10/2017 | Listed for sale | $250,000+35.9%$135/sqft |
Source: ReeceNichols Town Center #2067854 Report a problem | ||
| 11/4/2013 | Sold | -- |
Source: Heartland MLS as distributed by MLS GRID #45001_1843195 Report a problem | ||
| 9/19/2013 | Pending sale | $183,950$100/sqft |
Source: REALTY EXECUTIVES of Kansas City #1843195 Report a problem | ||
| 9/3/2013 | Price change | $183,950-0.6%$100/sqft |
Source: REALTY EXECUTIVES of Kansas City #1843195 Report a problem | ||
| 7/30/2013 | Listed for sale | $185,000+2.8%$100/sqft |
Source: REALTY EXECUTIVES of Kansas City #1843195 Report a problem | ||
| 6/11/2011 | Listing removed | $180,000$98/sqft |
Source: Visual Tour #1678676 Report a problem | ||
| 2/24/2011 | Listed for sale | $180,000$98/sqft |
Source: Visual Tour #1678676 Report a problem | ||
| 7/4/2010 | Listing removed | $180,000$98/sqft |
Source: Coldwell Banker Regan Realtors #1678576 Report a problem | ||
| 6/17/2010 | Price change | $180,000-2.4%$98/sqft |
Source: Visual Tour #1678676 Report a problem | ||
| 5/27/2010 | Price change | $184,500-2.6%$100/sqft |
Source: Avenue Real Estate Group #1668760 Report a problem | ||
| 4/18/2010 | Listed for sale | $189,500$103/sqft |
Source: Avenue Real Estate Group #1668760 Report a problem | ||
Public tax history
| Year | Property taxes | Tax assessment |
|---|---|---|
| 2025 | $5,161 +3.3% | $41,952 +4% |
| 2024 | $4,995 +7.5% | $40,354 +9.5% |
| 2023 | $4,645 +6.4% | $36,869 +6.2% |
| 2022 | $4,367 | $34,719 +12.8% |
| 2021 | -- | $30,774 +3.4% |
| 2020 | $3,980 | $29,773 +8.8% |
| 2019 | -- | $27,370 +9.2% |
| 2018 | -- | $25,070 +4.4% |
| 2017 | $3,367 +3.3% | $24,023 +5.8% |
| 2016 | $3,261 +7.9% | $22,712 +7.4% |
| 2015 | $3,022 +2.8% | $21,148 +3.6% |
| 2013 | $2,939 +19.7% | $20,412 +0.3% |
| 2012 | $2,456 -13.2% | $20,355 -1.1% |
| 2010 | $2,828 +18.5% | $20,573 |
| 2009 | $2,387 -8.4% | $20,573 |
| 2008 | $2,605 +1.3% | $20,573 +2% |
| 2007 | $2,573 +15.8% | $20,171 +2.6% |
| 2006 | $2,222 | $19,654 +3% |
| 2005 | -- | $19,090 |
Find assessor info on the county website
Neighborhood: 66205
Nearby homes
- $318,2003 bd2 ba1.6k sqft4724 Fontana St, Roeland Park, KS 66205Off Market
- $388,2004 bd3 ba1.5k sqft4708 Fontana St, Roeland Park, KS 66205Off Market
- $395,1003 bd3 ba1.9k sqft4730 Fontana St, Roeland Park, KS 66205Off Market
- $284,1001 bd2 ba1.5k sqft4725 Fontana St, Roeland Park, KS 66205Off Market
- $---- bd-- ba-- sqft4733 Fontana St, Mission, KS 66205Off Market
- $270,8003 bd1 ba1.2k sqft4717 Fontana St, Roeland Park, KS 66205Off Market
- $263,5003 bd1 ba1.4k sqft4709 Roe Ln, Roeland Park, KS 66205Off Market
- $--2 bd1 ba1.2k sqft4709 Roe Ln #A, Roeland Park, KS 66205Off Market
Nearby schools
GreatSchools rating
- 7/10Roesland Elementary SchoolGrades: PK-6Distance: 0.3 mi
- 7/10Hocker Grove Middle SchoolGrades: 7-8Distance: 3.9 mi
- 5/10Shawnee Mission North High SchoolGrades: 9-12Distance: 2.4 mi
Schools provided by the listing agent
- Elementary: Roesland
- Middle: Hocker Grove
- High: SM North
Source: Heartland MLS as distributed by MLS GRID. This data may not be complete. We recommend contacting the local school district to confirm school assignments for this home.
Get a cash offer in 3 minutes
Find out how much your home could sell for in as little as 3 minutes with a no-obligation cash offer.
Estimated market value
$378,600
Get a cash offer in 3 minutes
Find out how much your home could sell for in as little as 3 minutes with a no-obligation cash offer.
Estimated market value
$378,600
- Kansas
- Johnson County
- Roeland Park
- 66205
- 4716 Fontana St
Nearby cities
Nearby zip codes
Other Roeland Park Topics
