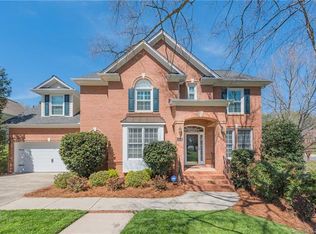
Located in the heart of S. Charlotte, this beautifully designed home offers a dramatic 2-story foyer, hardwood floors, & a see-through fireplace between the spacious primary BR & luxury bath. Fresh paint throughout foyer, kitchen, GR, & entire upstairs, with newer laminate and tile flooring. The kitchen boasts a new tile backsplash & painted cabinets Step outside to a new expanded composite deck overlooking a huge, private lot—perfect for outdoor living. Enjoy the bright sunroom, large rec room, & 3-car garage. Recent major updates include new stairwell/railing, HVAC system, roof, irrigation upgrade. Several trees have been professionally trimmed/removed for added safety and curb appeal. Minutes from top-rated schools, shopping, dining, medical, and scenic trails. Seller acknowledges that the home needs some updates needed and has priced it accordingly Please ask your agent for the upgrades & features list in the media section.
Closed
$650,000
4716 Heatherton Pl, Charlotte, NC 28270
4beds
3,342sqft
Single Family Residence
Built in 1990
0.67 Acres Lot
$649,100 Zestimate®
$194/sqft
$2,865 Estimated rent
Home value
$649,100
$604,000 - $701,000
$2,865/mo
Zestimate® history
Owner options
List your home for rent
$2,865/mo
Rent Zestimate®
Find your next renter with Zillow Rental Manager. Plus, with online applications, you can quickly screen prospective tenants – for free.
$2,865/mo
Rent Zestimate®
Refinance and save
$4,216/mo
Est. payment
Refinancing to a lower rate could help reduce your monthly payments and save thousands over the life of the loan.
$4,216/mo
Est. payment
Explore your selling options
Work with a Zillow partner agent
Leverage their expertise and Zillow's premium Showcase listings to get your home seen by more buyers.
Get startedList with your own agent
Get your home in front of millions of buyers by listing it on Zillow.
Learn how to do itSell it yourself
Take full control of how buyers see your home on Zillow by listing For Sale by Owner (FSBO).
List your homeWhat's special
Zillow last checked:
Listing updated:
Listing Provided by:
Kelly Brais kellybrais@gmail.com,
Coldwell Banker Realty
Bought with:
Anna Grigo
Premier South
Source: Canopy MLS as distributed by MLS GRID,MLS#: 4275105
Facts & features
Interior
Bedrooms & bathrooms
- Bedrooms: 4
- Bathrooms: 3
- Full bathrooms: 3
Primary bedroom
- Level: Upper
Bathroom full
- Level: Main
Bathroom full
- Level: Upper
Bonus room
- Level: Upper
Breakfast
- Level: Main
Dining room
- Level: Main
Great room
- Level: Main
Kitchen
- Level: Main
Laundry
- Level: Main
Living room
- Level: Main
Other
- Level: Upper
Sunroom
- Level: Main
Heating
- Electric, Forced Air
Cooling
- Ceiling Fan(s), Central Air, Electric
Appliances
- Included: Disposal, Dryer, Electric Cooktop, Electric Oven, Electric Water Heater, Ice Maker, Refrigerator, Self Cleaning Oven, Wall Oven, Washer, Washer/Dryer
- Laundry: In Hall
Features
- Soaking Tub, Kitchen Island, Open Floorplan, Pantry, Walk-In Closet(s), Whirlpool
- Flooring: Carpet, Wood
- Windows: Insulated Windows
- Has basement: No
- Attic: Pull Down Stairs
- Fireplace features: Gas, Great Room, Primary Bedroom, See Through, Other - See Remarks
Interior area
- Total structure area: 3,342
- Total interior livable area: 3,342 sqft
- Finished area above ground: 3,342
- Finished area below ground: 0
Property
Parking
- Total spaces: 7
- Parking features: Driveway, Attached Garage, Garage Door Opener, Garage Faces Side, Garage on Main Level
- Attached garage spaces: 3
- Uncovered spaces: 4
Features
- Levels: Two
- Stories: 2
- Patio & porch: Covered, Deck, Front Porch, Rear Porch, Screened
Lot
- Size: 0.67 Acres
- Features: Cul-De-Sac, Private, Wooded
Details
- Parcel number: 23119105
- Zoning: N1-A
- Special conditions: Standard
Construction
Type & style
- Home type: SingleFamily
- Property subtype: Single Family Residence
Materials
- Brick Partial, Hardboard Siding
- Foundation: Crawl Space
- Roof: Shingle
Condition
- New construction: No
- Year built: 1990
Utilities & green energy
- Sewer: Public Sewer
- Water: City
- Utilities for property: Electricity Connected, Underground Power Lines
Community & neighborhood
Community
- Community features: Picnic Area, Playground, Sidewalks, Street Lights
Location
- Region: Charlotte
- Subdivision: Providence Arbours
HOA & financial
HOA
- Has HOA: Yes
- HOA fee: $360 annually
- Association name: Cedar Management
Other
Other facts
- Listing terms: Cash,Conventional,FHA 203(K),FMHA,VA Loan
- Road surface type: Concrete, Paved
Price history
| Date | Event | Price |
|---|---|---|
| 8/18/2025 | Sold | $650,000-10.3%$194/sqft |
Source:  Canopy MLS as distributed by MLS GRID #4275105 Report a problem Canopy MLS as distributed by MLS GRID #4275105 Report a problem | ||
| 7/4/2025 | Listed for sale | $725,000$217/sqft |
Source: Canopy MLS as distributed by MLS GRID #4275105 Report a problem | ||
| 6/27/2025 | Listing removed | $725,000$217/sqft |
Source: Canopy MLS as distributed by MLS GRID #4262789 Report a problem | ||
| 6/6/2025 | Listed for sale | $725,000+113.2%$217/sqft |
Source: Canopy MLS as distributed by MLS GRID #4262789 Report a problem | ||
| 4/29/2015 | Sold | $340,000-4.5%$102/sqft |
Source: Canopy MLS as distributed by MLS GRID #3014519 Report a problem | ||
| 9/27/2014 | Listed for sale | $356,000$107/sqft |
Source: Allen Tate Company #3014519 Report a problem | ||
| 7/25/2014 | Pending sale | $356,000$107/sqft |
Source: Allen Tate Company #3014519 Report a problem | ||
| 7/8/2014 | Price change | $356,000-2.7%$107/sqft |
Source: Allen Tate Company #3014519 Report a problem | ||
| 5/20/2014 | Price change | $366,000-2.7%$110/sqft |
Source: Allen Tate Company #2197321 Report a problem | ||
| 3/27/2014 | Price change | $376,000-2.3%$113/sqft |
Source: Allen Tate Company #2197321 Report a problem | ||
| 2/10/2014 | Price change | $385,000-1%$115/sqft |
Source: Allen Tate Company #2197321 Report a problem | ||
| 12/22/2013 | Price change | $389,000+1%$116/sqft |
Source: Allen Tate Company #2197321 Report a problem | ||
| 12/17/2013 | Listed for sale | $385,000+20.7%$115/sqft |
Source: Allen Tate Company #2197321 Report a problem | ||
| 3/22/2012 | Listing removed | $319,000$95/sqft |
Source: Wilkinson & Associates #2069890 Report a problem | ||
| 3/13/2012 | Listed for sale | $319,000-14.9%$95/sqft |
Source: Wilkinson & Associates #2069890 Report a problem | ||
| 3/13/2012 | Listing removed | $1,700$1/sqft |
Source: Wilkinson & Associates #2069888 Report a problem | ||
| 3/5/2012 | Listed for rent | $1,700$1/sqft |
Source: Wilkinson & Associates #2069888 Report a problem | ||
| 1/2/2009 | Listing removed | $375,000$112/sqft |
Source: Listhub #778199 Report a problem | ||
| 11/1/2008 | Listed for sale | $375,000+44.2%$112/sqft |
Source: Listhub #778199 Report a problem | ||
| 6/15/1999 | Sold | $260,000$78/sqft |
Source: Public Record Report a problem | ||
Public tax history
| Year | Property taxes | Tax assessment |
|---|---|---|
| 2025 | $5,006 +1.7% | $630,000 |
| 2024 | $4,924 +3.4% | $630,000 |
| 2023 | $4,760 +10.2% | $630,000 +44.9% |
| 2022 | $4,320 +0.3% | $434,700 |
| 2021 | $4,309 +0.2% | $434,700 |
| 2020 | $4,302 +0.4% | $434,700 |
| 2019 | $4,286 -6.4% | $434,700 +26.6% |
| 2018 | $4,580 +1.8% | $343,500 |
| 2016 | $4,500 | $343,500 |
| 2015 | $4,500 +0.6% | $343,500 |
| 2014 | $4,474 | $343,500 |
| 2013 | -- | $343,500 |
| 2012 | -- | $343,500 |
| 2011 | -- | $343,500 +21.2% |
| 2010 | -- | $283,400 |
| 2009 | -- | $283,400 |
| 2008 | -- | $283,400 |
| 2007 | -- | $283,400 |
| 2006 | -- | $283,400 |
| 2005 | -- | $283,400 +3.9% |
| 2004 | -- | $272,800 |
| 2003 | -- | $272,800 +7.3% |
| 2002 | -- | $254,140 |
| 2001 | -- | $254,140 |
| 2000 | -- | $254,140 |
Find assessor info on the county website
Neighborhood: Providence Plantation

Nearby schools
GreatSchools rating
- 8/10Providence Spring ElementaryGrades: K-5Distance: 0.6 mi
- 9/10Crestdale MiddleGrades: 6-8Distance: 5.1 mi
- 9/10Providence HighGrades: 9-12Distance: 3.1 mi
Schools provided by the listing agent
- Elementary: Providence Spring
- Middle: Crestdale
- High: Providence
Source: Canopy MLS as distributed by MLS GRID. This data may not be complete. We recommend contacting the local school district to confirm school assignments for this home.
Get a cash offer in 3 minutes
Find out how much your home could sell for in as little as 3 minutes with a no-obligation cash offer.
Estimated market value
$649,100
Get a cash offer in 3 minutes
Find out how much your home could sell for in as little as 3 minutes with a no-obligation cash offer.
Estimated market value
$649,100
- North Carolina
- Mecklenburg County
- Charlotte
- 28270
- Providence Plantation
- 4716 Heatherton Pl
Nearby cities
Nearby neighborhoods
Nearby zip codes
Other Charlotte Topics
