ATTENTION ALL RV, BOAT OR CLASSIC CAR OWNERS!! This stunning home features a massive RV garage measuring 55 X 17.5 feet, perfectly suited for any size RV, boats, or classic cars. The garage is also equipped with ample windows, allowing plenty of natural light, and built-in cabinets for convenient storage. A state-of-the-art electric garage opener, installed in 2024 and valued at $2500, ensures easy and reliable access. The oversized driveway, extending 67 feet, ensures easy pulling in and out, loading or cleaning and making parking and maneuvering your vehicles hassle-free. Also, this property is situated on an extra-large cul-de-sac offers excellent space for effortless parking and retrieval of your RV or boats, making it an ideal setup for outdoor enthusiast and collectors alike. The pump out station for your RV is located at the end of the street, how convenient! After an adventurous RV trip, relaxing boat ride, or a day at a classic car show, this stunning home is the perfect retreat. With over 2200 sq. ft. of living space, it offers ample room for relaxation and entertaining. The kitchen is a center attraction in this open floorplan, featuring stainless steel appliances, soft close drawers, 42-in maple cabinets, quartz countertops with sparkle, and a stylish breakfast bar with pendant lighting, perfect for cooking a beautiful meal for family or friends. Crown molding in all main areas, luxury vinyl plank flooring, rounded corners, split bedroom plan, and ceiling fans through-out. There's even a whole house water softener system. Formal dining room, kitchen nook area, and spacious living and family room. So much space throughout! All baths feature granite countertops and linen closets. Master bath features dual vanities, large walk-in shower, and a huge walk-in closet. Large rear screened porch area with 2 privacy blinds, perfect for an evening sipping wine or having a cold beer. This home has so many special features, it's hard to name them all. This awesome property is located in a beautiful and popular premier 55+ gated community which features Championship golf course surrounded by a winding river and beautiful old oaks throughout all 18 holes. Resort style pool to cool off during the hot Summers, spacious fitness center, tennis courts, a wonderful restaurant and bar, so many clubs to join, and so much more! Two separate entrances and plenty of sidewalks through-out! A Fantastic Central Fl location. Only 10-15 minutes to the FL turnpike, 45 minutes to Disney World and all theme parks. 30 minutes to downtown Mount Dora. The Villages just a short ride down the road. Emergency care hospital right down the road, dog park, plenty of restaurants, grocery stores, and drug stores just a few minutes away. Make this gorgeous home and community yours today!
Sold for $582,000
$582,000
4716 Heritage Trl, Leesburg, FL 34748
3beds
2,236sqft
Single Family Residence
Built in 2018
0.28 Acres Lot
$576,100 Zestimate®
$260/sqft
$2,285 Estimated rent
Home value
$576,100
$536,000 - $622,000
$2,285/mo
Zestimate® history
Owner options
List your home for rent
$2,285/mo
Rent Zestimate®
Find your next renter with Zillow Rental Manager. Plus, with online applications, you can quickly screen prospective tenants – for free.
$2,285/mo
Rent Zestimate®
Refinance and save
$3,992/mo
Est. payment
Refinancing to a lower rate could help reduce your monthly payments and save thousands over the life of the loan.
$3,992/mo
Est. payment
Explore your selling options
Work with a Zillow partner agent
Leverage their expertise and Zillow's premium Showcase listings to get your home seen by more buyers.
Get startedList with your own agent
Get your home in front of millions of buyers by listing it on Zillow.
Learn how to do itSell it yourself
Take full control of how buyers see your home on Zillow by listing For Sale by Owner (FSBO).
List your homeWhat's special
Massive rv garageBreakfast barExtra-large cul-de-sacGranite countertopsQuartz countertopsOpen floorplanCeiling fans
Zillow last checked:
Listing updated:
Listed by:
Nancy McCloskey 352-536-6530,
WATSON REALTY CORP 352-536-6530
Bought with:
Nancy McCloskey, 3095423
WATSON REALTY CORP
Source: Stellar MLS,MLS#: G5097339 Originating MLS: Lake and Sumter
Originating MLS: Lake and Sumter
Facts & features
Interior
Bedrooms & bathrooms
- Bedrooms: 3
- Bathrooms: 2
- Full bathrooms: 2
Rooms
- Room types: Breakfast Room Separate, Family Room, Utility Room
Primary bedroom
- Features: Ceiling Fan(s), Walk-In Closet(s)
- Level: First
- Area: 204 Square Feet
- Dimensions: 17x12
Bedroom 2
- Features: Ceiling Fan(s), Built-in Closet
- Level: First
- Area: 144 Square Feet
- Dimensions: 12x12
Bedroom 3
- Features: Ceiling Fan(s), Built-in Closet
- Level: First
- Area: 132 Square Feet
- Dimensions: 12x11
Balcony porch lanai
- Level: First
- Area: 130 Square Feet
- Dimensions: 13x10
Balcony porch lanai
- Level: First
- Area: 220 Square Feet
- Dimensions: 22x10
Dinette
- Level: First
- Area: 140 Square Feet
- Dimensions: 14x10
Dining room
- Level: First
- Area: 156 Square Feet
- Dimensions: 13x12
Family room
- Features: Ceiling Fan(s)
- Level: First
- Area: 285 Square Feet
- Dimensions: 19x15
Kitchen
- Features: Pantry, Built-in Closet
- Level: First
- Area: 160 Square Feet
- Dimensions: 16x10
Living room
- Features: Ceiling Fan(s)
- Level: First
- Area: 240 Square Feet
- Dimensions: 16x15
Heating
- Central, Natural Gas
Cooling
- Central Air
Appliances
- Included: Dishwasher, Disposal, Gas Water Heater, Microwave, Range, Refrigerator, Water Softener
- Laundry: Inside, Other
Features
- Cathedral Ceiling(s), Crown Molding, High Ceilings, Living Room/Dining Room Combo, Open Floorplan, Primary Bedroom Main Floor, Solid Surface Counters, Solid Wood Cabinets, Split Bedroom, Walk-In Closet(s)
- Flooring: Carpet, Ceramic Tile, Luxury Vinyl
- Doors: Sliding Doors
- Windows: Blinds, Insulated Windows, Thermal Windows
- Has fireplace: No
Interior area
- Total structure area: 4,251
- Total interior livable area: 2,236 sqft
Property
Parking
- Total spaces: 4
- Parking features: RV Garage
- Attached garage spaces: 4
- Details: Garage Dimensions: 55X20
Features
- Levels: One
- Stories: 1
- Patio & porch: Covered, Enclosed, Front Porch, Rear Porch, Screened
- Exterior features: Irrigation System, Lighting, Sidewalk
Lot
- Size: 0.28 Acres
- Features: Cul-De-Sac, In County, Landscaped, Level, Oversized Lot, Sidewalk
- Residential vegetation: Mature Landscaping, Trees/Landscaped
Details
- Parcel number: 142024001500000900
- Zoning: PUD
- Special conditions: None
Construction
Type & style
- Home type: SingleFamily
- Property subtype: Single Family Residence
Materials
- Block, Stucco
- Foundation: Slab
- Roof: Shingle
Condition
- New construction: No
- Year built: 2018
Utilities & green energy
- Sewer: Public Sewer
- Water: Public
- Utilities for property: BB/HS Internet Available, Electricity Connected, Natural Gas Connected
Community & HOA
Community
- Features: Clubhouse, Deed Restrictions, Fitness Center, Gated Community - Guard, Golf Carts OK, Golf, Pool, Restaurant, Sidewalks, Tennis Court(s)
- Security: Gated Community
- Pet fee: $0 monthly
- Senior community: Yes
- Subdivision: ARLINGTON RIDGE
HOA
- Has HOA: Yes
- Amenities included: Clubhouse, Fitness Center, Gated, Golf Course, Pickleball Court(s), Pool, Shuffleboard Court, Storage, Tennis Court(s)
- Services included: Cable TV, Internet, Maintenance Grounds, Other
- HOA fee: $135 monthly
- HOA name: Joni Carey
- HOA phone: 352-705-4960
Location
- Region: Leesburg
Financial & listing details
- Price per square foot: $260/sqft
- Tax assessed value: $542,208
- Annual tax amount: $10,765
- Date on market: 5/21/2025
- Cumulative days on market: 68 days
- Listing terms: Cash,Conventional,VA Loan
- Ownership: Fee Simple
- Total actual rent: 0
- Electric utility on property: Yes
- Road surface type: Paved, Asphalt, Concrete
Price history
| Date | Event | Price |
|---|---|---|
| 9/1/2025 | Sold | $582,000-8.9%$260/sqft |
Source:  Stellar MLS #G5097339 Report a problem Stellar MLS #G5097339 Report a problem | ||
| 7/28/2025 | Pending sale | $639,000$286/sqft |
Source: Stellar MLS #G5097339 Report a problem | ||
| 7/14/2025 | Price change | $639,000-3%$286/sqft |
Source: Stellar MLS #G5097339 Report a problem | ||
| 6/7/2025 | Price change | $659,000-2.4%$295/sqft |
Source: Stellar MLS #G5097339 Report a problem | ||
| 5/21/2025 | Listed for sale | $675,000+3.8%$302/sqft |
Source: Stellar MLS #G5097339 Report a problem | ||
| 11/30/2023 | Sold | $650,000-3.3%$291/sqft |
Source: Stellar MLS #G5066565 Report a problem | ||
| 7/25/2023 | Pending sale | $672,000$301/sqft |
Source: Stellar MLS #G5066565 Report a problem | ||
| 6/2/2023 | Price change | $672,000-1.5%$301/sqft |
Source: Stellar MLS #G5066565 Report a problem | ||
| 4/1/2023 | Listed for sale | $682,000+88.7%$305/sqft |
Source: Stellar MLS #G5066565 Report a problem | ||
| 4/18/2018 | Sold | $361,400+2231.6%$162/sqft |
Source: Public Record Report a problem | ||
| 1/24/2014 | Sold | $15,500$7/sqft |
Source: Public Record Report a problem | ||
Public tax history
| Year | Property taxes | Tax assessment |
|---|---|---|
| 2025 | $10,853 +0.8% | $542,208 +0.6% |
| 2024 | $10,766 +47.7% | $539,063 +62.7% |
| 2023 | $7,289 +2.7% | $331,340 +3% |
| 2022 | $7,096 +8.6% | $321,690 +3% |
| 2021 | $6,533 -3% | $312,325 |
| 2020 | $6,736 -0.6% | $312,325 +1% |
| 2019 | $6,776 +246.9% | $309,125 +1477.2% |
| 2018 | $1,954 | $19,600 |
| 2017 | $1,954 -28.7% | $19,600 +55.6% |
| 2016 | $2,739 +2.1% | $12,600 |
| 2015 | $2,682 -0.3% | $12,600 |
| 2014 | $2,691 +1062% | $12,600 |
| 2013 | $232 -0.8% | $12,600 |
| 2012 | $233 +0.1% | $12,600 |
| 2011 | $233 -53.7% | $12,600 -53.1% |
| 2010 | $503 -3.9% | $26,880 -4% |
| 2009 | $524 -16.6% | $28,000 -16.7% |
| 2008 | $628 -21.2% | $33,600 -20% |
| 2007 | $797 -31.3% | $42,000 -26.4% |
| 2006 | $1,160 | $57,057 |
| 2005 | -- | -- |
Find assessor info on the county website
Neighborhood: 34748
Nearby homes
- $506,7002 bd2 ba1.9k sqft4712 Heritage Trl, Leesburg, FL 34748Off Market
- $463,8002 bd2 ba1.7k sqft4720 Heritage Trl, Leesburg, FL 34748Off Market
- $266,4002 bd2 ba1.5k sqft4711 Independence Trl, Leesburg, FL 34748Off Market
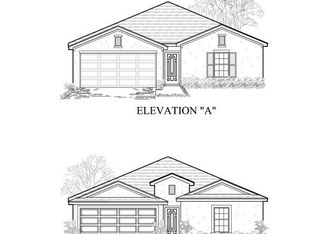
- $270,3002 bd2 ba1.4k sqft4707 Independence Trl, Leesburg, FL 34748Off Market
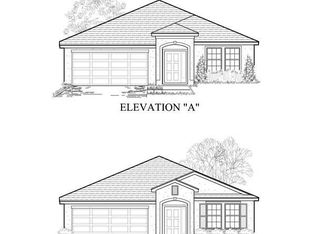
- $335,4003 bd2 ba1.8k sqft4715 Independence Trl, Leesburg, FL 34748Off Market
- $586,4003 bd2 ba2.2k sqft4708 Heritage Trl, Leesburg, FL 34748Off Market
- $309,0002 bd2 ba2.2k sqft4703 Independence Trl, Leesburg, FL 34748Off Market
- $354,5002 bd2 ba1.7k sqft4719 Independence Trl, Leesburg, FL 34748Off Market
Nearby schools
GreatSchools rating
- 2/10Leesburg Elementary SchoolGrades: PK-5Distance: 4.4 mi
- 3/10Oak Park Middle SchoolGrades: 6-8Distance: 4.4 mi
- 2/10Leesburg High SchoolGrades: 9-12Distance: 4.7 mi
Get a cash offer in 3 minutes
Find out how much your home could sell for in as little as 3 minutes with a no-obligation cash offer.
Estimated market value
$576,100
Get a cash offer in 3 minutes
Find out how much your home could sell for in as little as 3 minutes with a no-obligation cash offer.
Estimated market value
$576,100
- Florida
- Lake County
- Leesburg
- 34748
- 4716 Heritage Trl
Nearby cities
Nearby neighborhoods
Nearby zip codes
Other Leesburg Topics
