Skip main navigation
Off market
  • $441,900

    4716 Hoffman Dr, Austin, TX 78749

    3beds
    1,543sqft
    Single Family Residence
    Built in ----
    -- sqft lot
    $441,900 Zestimate®
    $286/sqft
    $2,716 Estimated rent

    Home value

    $441,900

    $411,000 - $468,000

    $2,716/mo

    Zestimate® history
    Loading
    Loading...

    Owner options

    List your home for rent

    $2,716/mo

    Rent Zestimate®

    Find your next renter with Zillow Rental Manager. Plus, with online applications, you can quickly screen prospective tenants – for free.

    Learn more

    $2,716/mo

    Rent Zestimate®

    Refinance and save

    $2,910/mo

    Est. payment

    Refinancing to a lower rate could help reduce your monthly payments and save thousands over the life of the loan.

    See today's rates

    $2,910/mo

    Est. payment

    Explore your selling options

    Work with a Zillow partner agent

    Leverage their expertise and Zillow's premium Showcase listings to get your home seen by more buyers.

    Get started

    List with your own agent

    Get your home in front of millions of buyers by listing it on Zillow.

    Learn how to do it

    Sell it yourself

    Take full control of how buyers see your home on Zillow by listing For Sale by Owner (FSBO).

    List your home

    What's special

    Open floor planWell-organized garage spaceWalk-in closetPrivate fenced backyard

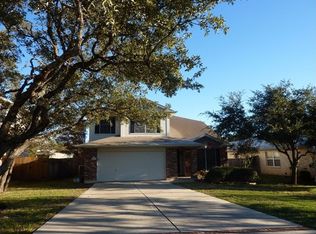
    We have an approved application and are still taking backups (updated on 4/4/25) A well-maintained Single Story 3 Bedrooms and 2 Bathroom Home for Rent in South Austin, Texas. It has easy access to Loop 1. It is about 20 minutes driving distance to Downtown Austin, 10 minutes driving distance to Costco on W William Cannon Dr, and a few minutes driving to HEB, Alamo Drafthouse, Restaurants, and many more. The home was built in 1997, it is about 1543 sqft. It used to be the model home in the community. It comes with a super large living room/dining room, a very open floor plan, and a lot of windows bringing in the natural light. The hardwood floor throughout the common areas is for easy maintenance and cleaning. It is not recommended to use water to clean the hardwood floor but wood-friendly cleaning chemicals. The master bedroom has two large windows overlooking the backyard and a walk-in closet, and the master bathroom has a shower, a tub, and a dual-sink vanity with a larger mirror. The other two bedrooms are on the front side of the house, conveniently located close to the full bathroom. Well-organized garage space with polished floor, a window, and ceiling fans. A private fenced backyard for family outdoor activities. And a back gate led to a trail immediately behind the back fence. The refrigerator in the garage will stay until it breaks down; there will be no further repairs after then. Tenants can use it as long as it is functioning. Renters are responsible for utilities, and smoking is prohibited. Qualifications: Fico Score Min 650+, 3x Income, no eviction history, no bankruptcy in past 7 years. Pet Policy: One pet less than 50 lbs may be allowed, subject to approval. There is a Size Restriction, a Number Restriction, and a Breed Restriction. Come to check it out. And/or watch the video before you come! Easy Showing Contact: Real Property Management All Connect 108

    This property is off market, which means it's not currently listed for sale or rent on Zillow. This may be different from what's available on other websites or public sources.

    Zillow last checked:

    Listing updated:

    Source: Zillow Rentals

    Facts & features

    Interior

    Bedrooms & bathrooms
    • Bedrooms: 3
    • Bathrooms: 2
    • Full bathrooms: 2
    Features
    • Walk In Closet
    Interior area
    • Total interior livable area: 1,543 sqft

    Property

    Parking
    • Details: Contact manager
    Features
    • Exterior features: Walk In Closet
    Details
    • Parcel number: 447239

    Construction

    Type & style
    • Home type: SingleFamily
    • Property subtype: Single Family Residence

    Community & neighborhood

    Location
    • Region: Austin

    HOA & financial

    Other fees
    • Deposit fee: $2,395

    Other

    Other facts
    • Available date: 04/05/2025

    Price history

    DateEventPrice
    4/11/2025Listing removed$2,395$2/sqft
    Source: Zillow Rentals Report a problem
    3/29/2025Listed for rent$2,395$2/sqft
    Source: Zillow Rentals Report a problem

    Public tax history

    YearProperty taxesTax assessment
    2025$3,504 -60.5%$403,218 -10%
    2024$8,877 -0.2%$447,906 -8.8%
    2023$8,890 -11.7%$491,382 -13.3%
    2022$10,072 $566,503 +57.8%
    2021-- $359,069 +0.4%
    2020$7,967 +3.8%$357,810
    2019$7,675 +21.4%$357,810 +10.2%
    2018$6,323 $324,597 +13.7%
    2017$6,323 +19.2%$285,597 +14.4%
    2016$5,306 $249,580 +1.7%
    2015$5,306 $245,309 +10%
    2014$5,306 $222,952 +13%
    2013-- $197,225 +7.2%
    2012-- $183,983 -4.2%
    2011-- $191,975 -0.8%
    2010-- $193,491 -1.8%
    2009-- $197,085 +1.4%
    2008-- $194,424 +10.1%
    2007-- $176,577 +14.3%
    2006-- $154,535 +5.8%
    2005-- $146,120

    Find assessor info on the county website

    Neighborhood: Brodie Lane

    Nearby schools

    GreatSchools rating
    Get a cash offer in 3 minutes
    Find out how much your home could sell for in as little as 3 minutes with a no-obligation cash offer.
    Estimated market value
    $441,900
    Get a cash offer in 3 minutes
    Find out how much your home could sell for in as little as 3 minutes with a no-obligation cash offer.
    Estimated market value
    $441,900