Skip main navigation
Off market
  • $161,500

    4716 Inspiration St, Evansville, IN 47714

    3beds
    1,176sqft
    SingleFamily
    Built in 2007
    6,098 Square Feet Lot
    $161,500 Zestimate®
    $137/sqft
    $1,388 Estimated rent

    Home value

    $161,500

    $150,000 - $171,000

    $1,388/mo

    Zestimate® history
    Loading
    Loading...

    Owner options

    List your home for rent

    $1,388/mo

    Rent Zestimate®

    Find your next renter with Zillow Rental Manager. Plus, with online applications, you can quickly screen prospective tenants – for free.

    Learn more

    $1,388/mo

    Rent Zestimate®

    Refinance and save

    $1,046/mo

    Est. payment

    Refinancing to a lower rate could help reduce your monthly payments and save thousands over the life of the loan.

    See today's rates

    $1,046/mo

    Est. payment

    Explore your selling options

    Work with a Zillow partner agent

    Leverage their expertise and Zillow's premium Showcase listings to get your home seen by more buyers.

    Get started

    List with your own agent

    Get your home in front of millions of buyers by listing it on Zillow.

    Learn how to do it

    Sell it yourself

    Take full control of how buyers see your home on Zillow by listing For Sale by Owner (FSBO).

    List your home

    What's special

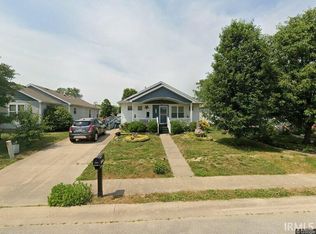
    Adorable home in move-in condition situated on a cul de sac. This is a one owner, pet free home. Immaculate and darling says it all. This 8 year old home appears to be brand, spanking new. The covered front porch is perfect for enjoying cool evenings and visiting with friends and neighbors. There are two butterfly gardens- one in front yard and one in back. These areas are a master gardener's dream and are awesome to behold. Many of the flowers are native to Indiana. There is a very well-kept storage shed at the back of the concrete driveway for additional storage.. The patio is convenient for grilling out since it is situated right next to the side kitchen entrance of the house. Energy star HVAC and double pane windows earn this owner a "great" rating from Vectren. There is a lovely eat-in kitchen with much cabinet and counter space. The range and refrigerator will remain with the house. A new disposal was installed 5/16. There are two sets of double doors in the kitchen. One set houses the washer and dryer which will remain with the house. The other set hides the furnace and water heater. All of the bedrooms are nice sized with double closets. The closets have been equipped for efficiency. The bath room is very roomy featuring a tub/shower combination. The Living room and bedrooms have neutral frieze carpeting with vinyl in the kitchen and bath. The downspouts have been connected to pipes underground to carry the water away from the house. There is a deep crawl space with a door that will easily accommodate entry into the crawl space. There is a sump pump installed in the crawl space and the ground is covered with Visqueen. The back fence is the responsibility of the homeowner to maintain. There are sidewalks throughout the very neat neighborhood and a playground and picnic area . The home owner's association fee is $10 per month for maintenance of the common area. All this with easy access to I69, a well-earned weekend getaway from your responsibilities is insured if you choose to take a relaxing trip that is just a few hours away from Evansville. A trip where you can enjoy the wonders in Cincinnati, OH, horse racing in Louisville, KY, or perhaps listening to your favorite song while staying in the heart of country music, Nashville, TN.

    This property is off market, which means it's not currently listed for sale or rent on Zillow. This may be different from what's available on other websites or public sources.
    Facts & features

    Interior

    Bedrooms & bathrooms
    • Bedrooms: 3
    • Bathrooms: 1
    • Full bathrooms: 1
    Heating
    • Other, Gas
    Cooling
    • Central
    Appliances
    • Included: Dryer, Refrigerator, Washer
    Features
    • Flooring: Carpet, Linoleum / Vinyl
    • Basement: None
    Interior area
    • Total interior livable area: 1,176 sqft

    Property

    Lot
    • Size: 6,098 Square Feet
    Details
    • Parcel number: 820902014177051027

    Construction

    Type & style
    • Home type: SingleFamily
    Materials
    • Frame
    • Foundation: Crawl/Raised
    • Roof: Asphalt
    Condition
    • Year built: 2007

    Community & HOA

    HOA
    • Has HOA: Yes
    • HOA fee: $10 monthly
    Location
    • Region: Evansville

    Financial & listing details

    • Price per square foot: $137/sqft
    • Tax assessed value: $76,400
    • Annual tax amount: $616

    Price history

    DateEventPrice
    5/10/2017Sold$88,500-1.7%$75/sqft
    Source: Agent Provided Report a problem
    2/28/2017Listed for sale$89,999-4.3%$77/sqft
    Source: FC TUCKER EMGE REALTORS #201707867 Report a problem
    12/27/2016Listing removed$94,000$80/sqft
    Source: F.C. Tucker Emge REALTORS #201629757 Report a problem
    6/28/2016Listed for sale$94,000$80/sqft
    Source: FC TUCKER EMGE REALTORS #201629757 Report a problem

    Public tax history

    YearProperty taxesTax assessment
    2025$616 +0.1%$76,400 +2.4%
    2024$615 -9.3%$74,600 +0.9%
    2023$679 +24.7%$73,900 -1.6%
    2022$544 +2.6%$75,100 +11.6%
    2021$530 -0.3%$67,300 -1%
    2020$532 +0.7%$68,000 -1.2%
    2019$528 +1.4%$68,800 -1.1%
    2018$521 +2.4%$69,600 +0.3%
    2017$509 $69,400 -0.7%
    2016$509 +3.8%$69,900 +0.3%
    2014$490 -2.1%$69,700 -2%
    2013$500 -0.9%$71,100 +0.3%
    2012$505 +3.2%$70,900 -8.2%
    2011$489 +7.2%$77,200
    2010$456 +11.2%$77,200
    2009$410 $77,200 -0.4%
    2008-- $77,500
    Find assessor info on the county website

    Neighborhood: Kathleen/Jeannette

    Nearby schools

    GreatSchools rating
    Schools provided by the listing agent
    • Elementary: Fairlawn
    • Middle: McGary
    • High: William Henry Harrison
    • District: Evansville-Vanderburgh School Co

    Source: The MLS. This data may not be complete. We recommend contacting the local school district to confirm school assignments for this home.

    Get pre-qualified for a loan
    At Zillow Home Loans, we can pre-qualify you in as little as 5 minutes with no impact to your credit score.

    An equal housing lender. NMLS #10287.

    Sell for more on Zillow
    Get a Zillow Showcase℠ listing at no additional cost and you could sell for .
    $161,500
    2% more
    +$3,230
    With Zillow Showcase(estimated)
    $164,730
