More photos will be posted soon! Spacious raised rambler! Addition added to the rear of the house to expand the kitchen, dining room and basement recreation room! This is a DAYTON model and was originally built with two bedrooms on the upper level but the owners converted the two bedroom to a larger primary bedroom and walk-in closet. Kitchen has loads of storage in the cherry cabinets, Corian countertops, electric cooktop, wall oven, Stainless steel appliances, pantry and a breakfast bar that can accommodate four chairs! The adjacent dining room has also spacious with plenty of space for a large dining table, chine cabinet, etc. There is also small closet for dining linens, season dishware, your smaller appliances or whatever you want to store there! There is also a mounted flat screen that will convey. This area has a sliding glass door to a small deck and leads down to an above ground swimming pool (which is closed for the season). The primary bedroom is on the upper level and has a walk-in sizeable walk-in closet. The basement houses the other two bedrooms. Just off the family room is a closet that has been converted to a office space. Also adjacent to the family room is a large recreation room with a wood burning fireplace, a built-in bar and a sliding glass door that walks out to the backyard. There a two sheds for storage. The yard is fenced. House needs some cosmetic work and the price reflects the same. The furnace was replaced in 2024 and the hot water heater (80 gallons!) is about 5 years old. Close to shopping.
Sold for $446,000
$446,000
4716 Kentwood Ln, Woodbridge, VA 22193
3beds
2,394sqft
Single Family Residence
Built in 1973
8,799 Square Feet Lot
$453,800 Zestimate®
$186/sqft
$2,875 Estimated rent
Home value
$453,800
$422,000 - $490,000
$2,875/mo
Zestimate® history
Owner options
List your home for rent
$2,875/mo
Rent Zestimate®
Find your next renter with Zillow Rental Manager. Plus, with online applications, you can quickly screen prospective tenants – for free.
$2,875/mo
Rent Zestimate®
Refinance and save
$2,749/mo
Est. payment
Refinancing to a lower rate could help reduce your monthly payments and save thousands over the life of the loan.
$2,749/mo
Est. payment
Explore your selling options
Work with a Zillow partner agent
Leverage their expertise and Zillow's premium Showcase listings to get your home seen by more buyers.
Get startedList with your own agent
Get your home in front of millions of buyers by listing it on Zillow.
Learn how to do itSell it yourself
Take full control of how buyers see your home on Zillow by listing For Sale by Owner (FSBO).
List your homeWhat's special
Wood burning fireplaceFamily roomBuilt-in barSliding glass doorAbove ground swimming poolCorian countertopsTwo sheds for storage
Zillow last checked:
Listing updated:
Listed by:
Laurie Newberry 703-963-7031,
Weichert, REALTORS
Bought with:
Walther Vasquez Johnson, 0225266756
Samson Properties
Source: Bright MLS,MLS#: VAPW2104330
Facts & features
Interior
Bedrooms & bathrooms
- Bedrooms: 3
- Bathrooms: 2
- Full bathrooms: 2
- Main level bathrooms: 1
- Main level bedrooms: 1
Rooms
- Room types: Living Room, Dining Room, Primary Bedroom, Bedroom 2, Kitchen, Family Room, Laundry, Recreation Room, Bathroom 2, Bathroom 3
Primary bedroom
- Level: Main
Bedroom 2
- Level: Lower
Bathroom 2
- Level: Lower
Bathroom 3
- Level: Lower
Dining room
- Features: Flooring - Luxury Vinyl Plank
- Level: Main
Family room
- Level: Lower
Kitchen
- Level: Main
Laundry
- Level: Lower
Living room
- Features: Flooring - HardWood
- Level: Main
Recreation room
- Level: Lower
Heating
- Forced Air, Electric
Cooling
- Ceiling Fan(s), Central Air, Electric
Appliances
- Included: Cooktop, Dishwasher, Disposal, Extra Refrigerator/Freezer, Ice Maker, Microwave, Double Oven, Oven, Refrigerator, Electric Water Heater
- Laundry: Lower Level, Laundry Room
Features
- Additional Stairway, Ceiling Fan(s), Dining Area, Entry Level Bedroom, Kitchen - Gourmet, Bar
- Flooring: Carpet, Wood
- Basement: Connecting Stairway,Full,Finished,Exterior Entry,Walk-Out Access
- Number of fireplaces: 1
Interior area
- Total structure area: 2,684
- Total interior livable area: 2,394 sqft
- Finished area above ground: 1,380
- Finished area below ground: 1,014
Property
Parking
- Parking features: Driveway, On Street
- Has uncovered spaces: Yes
Accessibility
- Accessibility features: None
Features
- Levels: Two
- Stories: 2
- Has private pool: Yes
- Pool features: Above Ground, Private
Lot
- Size: 8,799 Square Feet
Details
- Additional structures: Above Grade, Below Grade
- Parcel number: 8193211710
- Zoning: RPC
- Special conditions: Standard
Construction
Type & style
- Home type: SingleFamily
- Architectural style: Raised Ranch/Rambler
- Property subtype: Single Family Residence
Materials
- Brick, Vinyl Siding
- Foundation: Block, Slab
Condition
- Good
- New construction: No
- Year built: 1973
Utilities & green energy
- Sewer: Public Sewer
- Water: Public
Community & HOA
Community
- Subdivision: Dale City
HOA
- Has HOA: No
Location
- Region: Woodbridge
Financial & listing details
- Price per square foot: $186/sqft
- Tax assessed value: $516,400
- Annual tax amount: $4,701
- Date on market: 10/20/2025
- Listing agreement: Exclusive Right To Sell
- Listing terms: Conventional,Cash,FHA,VA Loan
- Inclusions: Mounted Televisions
- Ownership: Fee Simple
Price history
| Date | Event | Price |
|---|---|---|
| 1/23/2026 | Sold | $446,000-2.9%$186/sqft |
Source:  Bright MLS #VAPW2104330 Report a problem Bright MLS #VAPW2104330 Report a problem | ||
| 10/30/2025 | Contingent | $459,500$192/sqft |
Source: Bright MLS #VAPW2104330 Report a problem | ||
| 10/20/2025 | Listed for sale | $459,500+283.2%$192/sqft |
Source: Bright MLS #VAPW2104330 Report a problem | ||
| 1/22/1998 | Sold | $119,900$50/sqft |
Source: Public Record Report a problem | ||
Public tax history
| Year | Property taxes | Tax assessment |
|---|---|---|
| 2025 | $5,063 +10.6% | $516,400 +12.2% |
| 2024 | $4,579 +2.7% | $460,400 +7.5% |
| 2023 | $4,457 -6.7% | $428,400 +1.8% |
| 2022 | $4,776 -0.1% | $420,900 +7.9% |
| 2021 | $4,780 +7% | $390,000 +8.1% |
| 2020 | $4,467 +104.4% | $360,900 -0.3% |
| 2019 | $2,186 -47.5% | $362,000 +5% |
| 2018 | $4,161 +7.4% | $344,600 +7.3% |
| 2017 | $3,876 +6.7% | $321,200 +9% |
| 2016 | $3,632 +8.7% | $294,800 +5% |
| 2015 | $3,341 | $280,700 +6% |
| 2014 | $3,341 | $264,700 +6.9% |
| 2013 | -- | $247,500 +6.4% |
| 2012 | -- | $232,600 +37.1% |
| 2010 | -- | $169,600 +1% |
| 2009 | -- | $168,000 -54.9% |
| 2008 | -- | $372,100 -15% |
| 2007 | -- | $437,600 -0.7% |
| 2006 | -- | $440,800 +34.5% |
| 2005 | -- | $327,700 +54.4% |
| 2004 | -- | $212,200 +18.5% |
| 2003 | -- | $179,100 +22.8% |
| 2002 | -- | $145,900 +17.8% |
| 2001 | -- | $123,900 |
Find assessor info on the county website
Neighborhood: Dale City
Nearby homes
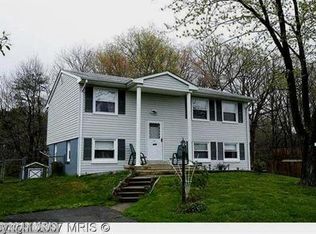
- $459,9003 bd2 ba1.4k sqft4714 Kentwood Ln, Woodbridge, VA 22193Off Market
- $447,3002 bd2 ba988 sqft12799 Kerrydale Rd, Woodbridge, VA 22193Off Market
- $507,7004 bd2 ba1.7k sqft4712 Kentwood Ln, Woodbridge, VA 22193Off Market
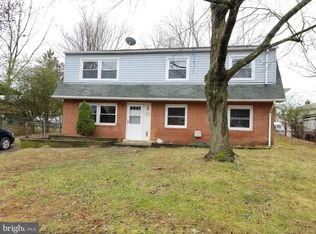
- $475,5004 bd2 ba1.8k sqft4717 Kentwood Ln, Woodbridge, VA 22193Off Market
- $750,0003 bd2 ba1k sqft12760 Black Forest Ln, Woodbridge, VA 22192Sold
- $430,0004 bd2 ba1.7k sqft4715 Kentwood Ln, Woodbridge, VA 22193Sold
- $422,5003 bd2 ba736 sqft12801 Kerrydale Rd, Woodbridge, VA 22193Off Market
- $445,9003 bd2 ba1.4k sqft4710 Kentwood Ln, Woodbridge, VA 22193Off Market
Nearby schools
GreatSchools rating
- 5/10Kerrydale Elementary SchoolGrades: PK-5Distance: 0.5 mi
- 4/10Stuart M. Beville Middle SchoolGrades: 6-8Distance: 1.2 mi
- 3/10Gar-Field High SchoolGrades: PK,9-12Distance: 3.1 mi
Schools provided by the listing agent
- District: Prince William County Public Schools
Source: Bright MLS. This data may not be complete. We recommend contacting the local school district to confirm school assignments for this home.
Get a cash offer in 3 minutes
Find out how much your home could sell for in as little as 3 minutes with a no-obligation cash offer.
Estimated market value
$453,800
Get a cash offer in 3 minutes
Find out how much your home could sell for in as little as 3 minutes with a no-obligation cash offer.
Estimated market value
$453,800
- Virginia
- Prince William County
- Woodbridge
- 22193
- Dale City
- 4716 Kentwood Ln
Nearby cities
Nearby neighborhoods
Nearby zip codes
Other Woodbridge Topics
