Skip main navigation
Sold
  • $260,000

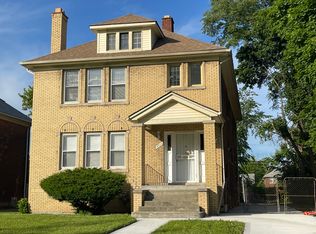
    4716 Lakewood St, Detroit, MI 48215

    7beds
    1,196sqft
    Single Family Residence
    Built in 1922
    0.25 Acres Lot
    $245,600 Zestimate®
    $217/sqft
    $1,795 Estimated rent

    Home value

    $245,600

    $221,000 - $273,000

    $1,795/mo

    Zestimate® history
    Loading
    Loading...

    Owner options

    List your home for rent

    $1,795/mo

    Rent Zestimate®

    Find your next renter with Zillow Rental Manager. Plus, with online applications, you can quickly screen prospective tenants – for free.

    Learn more

    $1,795/mo

    Rent Zestimate®

    Refinance and save

    $1,813/mo

    Est. payment

    Refinancing to a lower rate could help reduce your monthly payments and save thousands over the life of the loan.

    See today's rates

    $1,813/mo

    Est. payment

    Explore your selling options

    Work with a Zillow partner agent

    Leverage their expertise and Zillow's premium Showcase listings to get your home seen by more buyers.

    Get started

    List with your own agent

    Get your home in front of millions of buyers by listing it on Zillow.

    Learn how to do it

    Sell it yourself

    Take full control of how buyers see your home on Zillow by listing For Sale by Owner (FSBO).

    List your home

    What's special

    Secure privacy fenceElegant granite countertopsClassic charmGourmet kitchenModern livingCozy fireplaceAmple storage space
    Elegantly Remodeled Colonial Home with Seven Bedrooms and Four BathroomsWelcome to luxury living in this recently remodeled colonial home that seamlessly blends classic charm with modern amenities. Boasting seven bedrooms and four full bathrooms, this residence offers an abundance of space for both comfort and versatility.Key Features:Finished Basement: The home includes a finished basement, providing additional living space and flexibility for various activities.Security and Comfort: Modern living is prioritized with a state-of-the-art security system ensuring both safety and comfort.Multi-Family Potential: With its versatile design, this property is ideal for multi-family living, accommodating different lifestyle needs.Gourmet Kitchen: This home has a total of two kitchens, and they are both a chef's dream, featuring elegant granite countertops, stainless steel appliances, and ample storage space. It's the perfect hub for culinary creativity and entertaining.Cozy Fireplace: The living area is enhanced by a cozy fireplace, creating a warm and inviting atmosphere for gatherings with family and friends.Outdoor Oasis: Enjoy the privacy of a two-car garage, a secure privacy fence, and a spacious backyard. This outdoor haven provides both security and room for relaxation and recreation.Additional Details:?? Two-Car Garage: Convenient parking with a spacious two-car garage.?? Contemporary Interior: Experience modern living with all-new vinyl flooring, providing both style and practicality.?? Blocked Windows: Privacy and security are maximized with strategically blocked windows throughout the property.This meticulously designed colonial home offers a perfect blend of functionality, style, and security. Don't miss the chance to make this exquisite property your own. Schedule a showing today!BATVAI Please Call Markeyda Turner for all serious inquires and showings

    Zillow last checked:

    Listing updated:

    Listed by:

    Lashawn Peterson 248-790-3959,

    eXp Realty, LLC,

    Markeyda Turner 586-343-7014,

    eXp Realty, LLC

    Bought with:

    Kimberly Darling-Hardy

    Front Page Properties

    Source: MichRIC,MLS#: 24002375MLS Logo

    Facts & features

    Interior

    Bedrooms & bathrooms
    • Bedrooms: 7
    • Bathrooms: 4
    • Full bathrooms: 4
    • Main level bedrooms: 3
    Primary bedroom
    • Level: Main
    • Area: 110
    • Dimensions: 10.00 x 11.00
    Bedroom 2
    • Level: Main
    • Area: 110
    • Dimensions: 10.00 x 11.00
    Bedroom 3
    • Level: Main
    • Area: 110
    • Dimensions: 10.00 x 11.00
    Bedroom 4
    • Level: Upper
    • Area: 110
    • Dimensions: 10.00 x 11.00
    Bedroom 5
    • Level: Upper
    • Area: 110
    • Dimensions: 10.00 x 11.00
    Bedroom 5
    • Description: Bedroom 6
    • Level: Upper
    • Area: 110
    • Dimensions: 10.00 x 11.00
    Bedroom 5
    • Description: Bedroom 7
    • Level: Upper
    • Area: 110
    • Dimensions: 10.00 x 11.00
    Primary bathroom
    • Level: Main
    Bathroom 1
    • Level: Upper
    Bathroom 2
    • Level: Upper
    Bathroom 3
    • Level: Basement
    Dining room
    • Level: Main
    • Area: 168
    • Dimensions: 12.00 x 14.00
    Dining room
    • Level: Upper
    • Area: 168
    • Dimensions: 12.00 x 14.00
    Kitchen
    • Level: Main
    • Area: 110
    • Dimensions: 10.00 x 11.00
    Kitchen
    • Level: Upper
    • Area: 110
    • Dimensions: 10.00 x 11.00
    Living room
    • Level: Main
    • Area: 187
    • Dimensions: 17.00 x 11.00
    Living room
    • Level: Upper
    • Area: 187
    • Dimensions: 17.00 x 11.00
    Heating
    • Forced Air
    Appliances
    • Laundry: In Basement
    Features
    • Basement: Full
    • Number of fireplaces: 1
    • Fireplace features: Living Room
    Interior area
    • Total structure area: 1,196
    • Total interior livable area: 1,196 sqft
    • Finished area below ground: 0

    Property

    Parking
    • Total spaces: 2
    • Parking features: Detached
    • Garage spaces: 2
    Features
    • Stories: 3
    Lot
    • Size: 0.25 Acres
    • Dimensions: 69.00 x 161.00
    Details
    • Parcel number: W21I054664S

    Construction

    Type & style
    • Home type: SingleFamily
    • Architectural style: Colonial
    • Property subtype: Single Family Residence
    Materials
    • Brick
    Condition
    • New construction: No
    • Year built: 1922

    Utilities & green energy

    • Sewer: Public Sewer
    • Water: Public

    Community & HOA

    Community
    • Subdivision: HAGERS JOHN A ONEIDA PARK
    Location
    • Region: Detroit

    Financial & listing details

    • Price per square foot: $217/sqft
    • Tax assessed value: $24,900
    • Annual tax amount: $2,384
    • Date on market: 1/9/2024
    • Listing terms: Cash,FHA,VA Loan,Conventional
    • Road surface type: Paved

    Price history

    DateEventPrice
    1/18/2024Sold$260,000$217/sqft
    Source: MichRIC #24002375 Report a problem
    1/9/2024Listed for sale$260,000$217/sqft
    Source: MichRIC #24002375 Report a problem
    12/17/2023Pending sale$260,000$217/sqft
    Source: Realcomp II #20230097837 Report a problem
    12/4/2023Contingent$260,000$217/sqft
    Source: Realcomp II #20230097837 Report a problem
    11/16/2023Listed for sale$260,000$217/sqft
    Source: Realcomp II #20230097837 Report a problem

    Public tax history

    YearProperty taxesTax assessment
    2025-- $30,000 +20.5%
    2024-- $24,900 +16.4%
    2023-- $21,400 +14.4%
    2022-- $18,700
    2021-- $18,700
    2020$2,161 +66.7%$18,700 +6.9%
    2019$1,297 $17,500 -15.9%
    2018$1,297 $20,800 -2.3%
    2017-- $21,300 +69%
    2016$1,212 $12,600
    2015$1,212 -9.2%$12,600 -14.3%
    2013$1,335 +10.2%$14,702 -31.8%
    2010$1,212 $21,556 -12%
    2009-- $24,496 -13.5%
    2008-- $28,319
    2007-- $28,319 +5.5%
    2005$134 $26,843 +3%
    2004-- $26,061
    Find assessor info on the county website

    Neighborhood: Fox Creek

    Nearby schools

    GreatSchools rating
    Get a cash offer in 3 minutes
    Find out how much your home could sell for in as little as 3 minutes with a no-obligation cash offer.
    Estimated market value
    $245,600
    Get a cash offer in 3 minutes
    Find out how much your home could sell for in as little as 3 minutes with a no-obligation cash offer.
    Estimated market value
    $245,600