Skip main navigation
Pending
  • $174,900

    4716 Lexington Ave, Portage, MI 49002

    3beds
    952sqft
    : 
    Loading
    Get pre-qualified
    Single Family Residence
    Built in 1961
    10,454 Square Feet Lot
    $173,000 Zestimate®
    $184/sqft
    $-- HOA

    What's special

    Open floor planTwo-car garageNew metal roofRooms flow effortlessly togetherAppliances are included
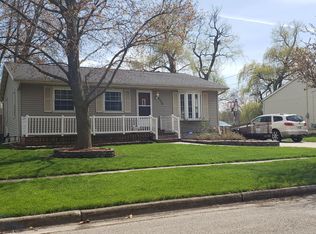
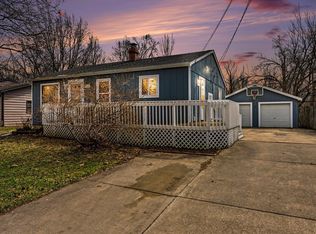
    Charming and affordable Portage home with peaceful creek views right in your backyard! This cozy property offers a quiet setting while still being conveniently located near shopping, restaurants, parks, and schools. Enjoy the sound of the creek and the privacy of the outdoor space, perfect for relaxing evenings or entertaining guests. Bring your vision and personal touches, as this home offers plenty of potential for those looking to add value and create the home of their dreams. This lovely 3 bedroom, 1 bath home includes several recent upgrades! Current updates include a NEW metal roof, NEW electrical panel, and a NEW professionally installed basement waterproofing system (2026), providing added peace of mind for years to come. The kitchen offers ample cabinet & counter space....and appliances are included! You will love the open floor plan. From the kitchen, and dining space to the living room area, the rooms flow effortlessly together. The hardwood floors in the bedrooms add timeless character and warmth to these rooms. Just down the hall you will find the full bathroom, with some charming, vintage details! Need additional living space? The basement is a blank canvas waiting for your personal vision! There is also an additional room that would be perfect for a craft area or workshop. Just steps from the home, the two-car garage is terrific for storing your vehicle, lawn care items or just for storage! The backyard offers ideal space for a fire pit, play equipment, entertaining friends, guests, pets & more! Whether you're looking for your first home, an investment property, or a low-maintenance place to downsize, this home is full of potential and value in a desirable Portage location. Schedule your showing today, home is available to all loan types. Multiple offers received, highest & best due by 8pm, 6/1/26
    46 days
    |
    42
    |
    0
    |

    Zillow last checked:

    Listing updated:

    Listed by:

    Heather A Martell 269-389-9910,

    Martell Realty Inc. 269-273-6810,

    Rob Martell 805-444-5546,

    Martell Realty Inc.

    Source: MichRIC,MLS#: 26024868MLS Logo

      Facts & features

      Interior

      Bedrooms & bathrooms
      • Bedrooms: 3
      • Bathrooms: 1
      • Full bathrooms: 1
      • Main level bedrooms: 3
      Primary bedroom
      • Level: Main
      • Area: 142.31
      • Dimensions: 10.70 x 13.30
      Bedroom 2
      • Level: Main
      • Area: 99.99
      • Dimensions: 10.10 x 9.90
      Bedroom 3
      • Level: Main
      • Area: 86.13
      • Dimensions: 8.70 x 9.90
      Bathroom 1
      • Level: Main
      • Area: 52.25
      • Dimensions: 9.50 x 5.50
      Dining area
      • Level: Main
      • Area: 56.24
      • Dimensions: 7.40 x 7.60
      Kitchen
      • Level: Main
      • Area: 118.17
      • Dimensions: 11.70 x 10.10
      Living room
      • Level: Main
      • Area: 195.96
      • Dimensions: 14.20 x 13.80
      Heating
      • Forced Air
      Appliances
      • Included: Dryer, Oven, Range, Refrigerator, Washer
      • Laundry: In Basement, Sink
      Features
      • Flooring: Carpet, Linoleum, Wood
      • Basement: Full
      • Has fireplace: No
      Interior area
      • Total structure area: 952
      • Total interior livable area: 952 sqft
      • Finished area below ground: 0

      Property

      Parking
      • Total spaces: 2
      • Parking features: Detached
      • Garage spaces: 2
      Features
      • Stories: 1
      • On waterfront: Yes
      • Waterfront features: Stream/Creek
      • Body of water: Davis Creek
      Lot
      • Size: 10,454 Square Feet
      • Dimensions: 75 x 135
      • Features: Level
      Details
      • Parcel number: 391004500032O
      • Zoning description: R-1A

      Construction

      Type & style
      • Home type: SingleFamily
      • Architectural style: Ranch
      • Property subtype: Single Family Residence
      Materials
      • Aluminum Siding
      • Roof: Metal
      Condition
      • New construction: No
      • Year built: 1961

      Utilities & green energy

      • Sewer: Public Sewer
      • Water: Public
      • Utilities for property: Cable Connected

      Community & HOA

      Location
      • Region: Portage

      Financial & listing details

      • Price per square foot: $184/sqft
      • Tax assessed value: $50,619
      • Annual tax amount: $2,234
      • Date on market: 5/27/2026
      • Listing terms: Cash,FHA,VA Loan,MSHDA,Conventional
      • Road surface type: Paved

        Estimated market value

        $173,000

        $164,000 - $182,000

        $1,607/mo

        Price history

        DateEventPrice
        6/2/2026Pending sale$174,900$184/sqft
        Source: MichRIC #26024868 Report a problem
        5/27/2026Listed for sale$174,900+122%$184/sqft
        Source: MichRIC #26024868 Report a problem
        1/11/2013Listing removed$78,800$83/sqft
        Source: RE/MAX Advantage #12006029 Report a problem
        4/10/2012Price change$78,800-3.8%$83/sqft
        Source: RE/MAX Advantage #12006029 Report a problem
        2/2/2012Price change$81,900-2.4%$86/sqft
        Source: RE/MAX Advantage #12006029 Report a problem
        9/4/2011Listed for sale$83,900-1.2%$88/sqft
        Source: RE/MAX Advantage #10006243 Report a problem
        8/3/2011Listing removed$84,900$89/sqft
        Source: Listhub #10006243 Report a problem
        5/26/2011Price change$84,900-3.5%$89/sqft
        Source: Miller Connection Realty #10006243 Report a problem
        9/5/2010Listed for sale$88,000$92/sqft
        Source: Miller Connection Realty #10006243 Report a problem

        Public tax history

        YearProperty taxesTax assessment
        2025-- $84,900 +18.4%
        2024-- $71,700 +9.6%
        2023-- $65,400 +4.1%
        2022-- $62,800 +9%
        2021-- $57,600 +7.1%
        2020-- $53,800 +19%
        2018-- $45,200 +3.4%
        2017-- $43,700 +11.8%
        2016-- $39,100 +1.6%
        2015-- $38,500 -0.5%
        2014-- $38,700 +4%
        2013-- $37,200 -2.1%
        2012-- $38,000 -4.3%
        2011-- $39,700 -0.8%
        2010-- $40,000 -6.3%
        2009-- $42,700 -11%
        2008-- $48,000 +13.7%
        2004-- $42,200 -1.6%
        2003-- $42,900 +4.9%
        2002-- $40,900
        Find assessor info on the county website

        Monthly payment

        Est. payment

        Payment breakdown

        Explore the cost of this home by adjusting the details. Changes won't be saved.
        All calculations are estimates and provided by Zillow, Inc. for informational purposes only. Actual amounts may vary.
        HOA fees may include property taxes on listings classified as Co-Ops. Contact the listing agent and/or owner for fee details.
        Mortgage interest rates are dependent on a number of factors, including credit score, down payment, and repayment length. Interest rate data provided by Zillow Group Marketplace, Inc. as of 1/1/1970 from various mortgage lenders with which we have lead or other similar arrangements; the Estimated Payment is an average of those rates.
        See how much you could borrow to make a competitive offer.

        Climate risks

        Neighborhood: 49002

        Getting around

        20 / 100
        Car-Dependent
        29 / 100
        Somewhat Bikeable

        Nearby schools

        GreatSchools rating

        A local agent can set up tours, give advice and negotiate with sellers.

        A local lender can help you make sure your offer is ready when you are.

        Browse local experts

        Similar homes