COMPLETELY UPDATED 3 BEDROOM BRICK RANCH ON A LARGE CORNER LOT IN DESIRABLE DEARBORN HEIGHTS LOCATION! NEW KITCHEN WITH CUSTOM CABINETRY, GRANITE COUNTERTOPS AND STAINLESS STEEL APPLIANCES (ALL REMAIN WITH THE HOME). COMPLETELY REMODELED BATHROOM. LUXURY VINYL PLANK FLOORING THROUGHOUT. FRESHLY PAINTED AND BEAUTIFULLY DECORATED. CONVENIENT FIRST FLOOR LAUNDRY ROOM (WASHER AND DRYER STAY). SPACIOUS FENCED IN CORNER LOT WITH LOVELY LANDSCAPING. CLOSE TO TO SCHOOLS, SHOPPING AND EXPRESSWAYS. NOTHING TO DO BUT MOVE IN AND ENJOY!!! CITY INSPECTION IS ORDERED. SELLER TO FIND HOME OF CHOICE. PICTURES COMING 11/20/23.
Sold for $192,000
$192,000
4716 McKinley St, Dearborn Heights, MI 48125
3beds
1,051sqft
Single Family Residence
Built in 1955
7,405 Square Feet Lot
$207,500 Zestimate®
$183/sqft
$1,680 Estimated rent
Home value
$207,500
$197,000 - $218,000
$1,680/mo
Zestimate® history
Owner options
List your home for rent
$1,680/mo
Rent Zestimate®
Find your next renter with Zillow Rental Manager. Plus, with online applications, you can quickly screen prospective tenants – for free.
$1,680/mo
Rent Zestimate®
Refinance and save
$1,401/mo
Est. payment
Refinancing to a lower rate could help reduce your monthly payments and save thousands over the life of the loan.
$1,401/mo
Est. payment
Explore your selling options
Work with a Zillow partner agent
Leverage their expertise and Zillow's premium Showcase listings to get your home seen by more buyers.
Get startedList with your own agent
Get your home in front of millions of buyers by listing it on Zillow.
Learn how to do itSell it yourself
Take full control of how buyers see your home on Zillow by listing For Sale by Owner (FSBO).
List your homeWhat's special
Zillow last checked:
Listing updated:
Listed by:
Laura Davis 734-558-9414,
GAP Realty Group LLC
Bought with:
Pamela Westenberg, 6501415140
Thrive Realty Company
Source: Realcomp II,MLS#: 20230098521
Facts & features
Interior
Bedrooms & bathrooms
- Bedrooms: 3
- Bathrooms: 1
- Full bathrooms: 1
Primary bedroom
- Level: Entry
- Dimensions: 12 x 11
Bedroom
- Level: Entry
- Dimensions: 11 x 10
Bedroom
- Level: Entry
- Dimensions: 10 x 10
Other
- Level: Entry
- Dimensions: 11 x 7
Kitchen
- Level: Entry
- Dimensions: 15 x 11
Laundry
- Level: Entry
- Dimensions: 11 x 6
Living room
- Level: Entry
- Dimensions: 22 x 18
Heating
- ENERGYSTAR Qualified Furnace Equipment, Forced Air, Natural Gas
Cooling
- Central Air
Appliances
- Laundry: Laundry Room
Features
- Has basement: No
- Has fireplace: No
Interior area
- Total interior livable area: 1,051 sqft
- Finished area above ground: 1,051
Property
Parking
- Total spaces: 1
- Parking features: One Car Garage, Detached
- Garage spaces: 1
Accessibility
- Accessibility features: Accessible Bedroom, Accessible Central Living Area, Accessible Common Area, Accessible Entrance
Features
- Levels: One
- Stories: 1
- Entry location: GroundLevel
- Pool features: None
- Fencing: Fenced
Lot
- Size: 7,405 Square Feet
- Dimensions: 57.60 x 125.00
Details
- Parcel number: 33048010244002
- Special conditions: Short Sale No,Standard
Construction
Type & style
- Home type: SingleFamily
- Architectural style: Ranch
- Property subtype: Single Family Residence
Materials
- Brick
- Foundation: Slab
- Roof: Asphalt
Condition
- New construction: No
- Year built: 1955
Utilities & green energy
- Sewer: Public Sewer
- Water: Public
Community & HOA
Community
- Subdivision: PARDEE MONROE BLVD SUB
HOA
- Has HOA: No
Location
- Region: Dearborn Heights
Financial & listing details
- Price per square foot: $183/sqft
- Tax assessed value: $37,727
- Annual tax amount: $1,966
- Date on market: 11/20/2023
- Cumulative days on market: 19 days
- Listing agreement: Exclusive Right To Sell
- Listing terms: Cash,Conventional,FHA,Va Loan
- Exclusions: Exclusion(s) Do Not Exist
Price history
| Date | Event | Price |
|---|---|---|
| 1/30/2024 | Sold | $192,000-1.5%$183/sqft |
Source:  Realcomp II #20230098521 Report a problem Realcomp II #20230098521 Report a problem | ||
| 12/8/2023 | Pending sale | $195,000$186/sqft |
Source: Realcomp II #20230098521 Report a problem | ||
| 11/20/2023 | Listed for sale | $195,000+182.6%$186/sqft |
Source: Realcomp II #20230098521 Report a problem | ||
| 11/2/2016 | Sold | $69,000-7.9%$66/sqft |
Source: Public Record Report a problem | ||
| 9/28/2016 | Listed for sale | $74,900$71/sqft |
Source: Real Estate One-Southgate #216095089 Report a problem | ||
Public tax history
| Year | Property taxes | Tax assessment |
|---|---|---|
| 2025 | -- | $72,700 +16.1% |
| 2024 | -- | $62,600 +14.4% |
| 2023 | -- | $54,700 +10.7% |
| 2022 | -- | $49,400 +7.6% |
| 2021 | -- | $45,900 |
| 2020 | $1,869 +3.8% | $45,900 +14.2% |
| 2019 | $1,801 | $40,200 +14.9% |
| 2018 | $1,801 | $35,000 +9% |
| 2017 | -- | $32,100 +5.2% |
| 2016 | $1,562 | $30,500 +7.8% |
| 2015 | $1,562 -46.3% | $28,300 -4.4% |
| 2013 | $2,910 +86.3% | $29,600 -21.3% |
| 2010 | $1,562 | $37,600 -31.9% |
| 2008 | -- | $55,200 -5.5% |
| 2006 | $1,118 -33.9% | $58,400 +0.3% |
| 2005 | $1,691 +3.8% | $58,200 +2.8% |
| 2003 | $1,629 | $56,600 +69% |
| 2001 | -- | $33,489 +3.2% |
| 2000 | $1,469 | $32,451 |
Find assessor info on the county website
Neighborhood: 48125
Nearby homes
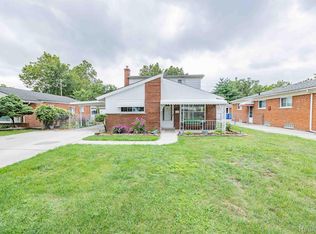
- $200,0004 bd2 ba1.5k sqft4704 McKinley St, Dearborn Heights, MI 48125Sold
- $157,1003 bd1 ba1k sqft4914 McKinley St, Dearborn Heights, MI 48125Off Market
- $166,3002 bd1 ba1k sqft4902 McKinley St, Dearborn Heights, MI 48125Off Market
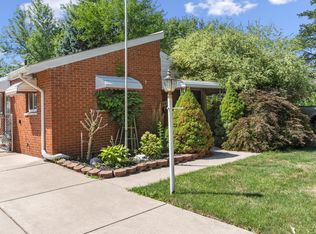
- $190,5003 bd1 ba1k sqft4924 McKinley St, Dearborn Heights, MI 48125Off Market
- $178,5003 bd1 ba1k sqft4723 Lincoln Blvd, Dearborn Heights, MI 48125Off Market
- $235,0003 bd2 ba2k sqft4692 McKinley St, Dearborn Heights, MI 48125For Sale
- $179,7003 bd1 ba1k sqft4934 McKinley St, Dearborn Heights, MI 48125Off Market
- $188,0004 bd1 ba1.2k sqft4903 Lincoln Blvd, Dearborn Heights, MI 48125Sold
Nearby schools
GreatSchools rating
- 3/10Pardee SchoolGrades: PK-5Distance: 0.1 mi
- 5/10Oakley W. Best Middle SchoolGrades: 6-8Distance: 0.2 mi
- 4/10Annapolis High SchoolGrades: 9-12Distance: 0.4 mi
Get a cash offer in 3 minutes
Find out how much your home could sell for in as little as 3 minutes with a no-obligation cash offer.
Estimated market value
$207,500
Get a cash offer in 3 minutes
Find out how much your home could sell for in as little as 3 minutes with a no-obligation cash offer.
Estimated market value
$207,500
- Michigan
- Wayne County
- Dearborn Heights
- 48125
- 4716 McKinley St
Nearby cities
Nearby zip codes
Other Dearborn Heights Topics
- Apartments for Rent in 48125
- Houses for Sale in 48125
- Houses for Rent in 48125
- 48125 Real Estate
- Dearborn Heights Condos
- Houses for Sale in Dearborn Heights
- Newest Listings in Dearborn Heights
- Dearborn Heights Home Values
- Dearborn Heights Real Estate Agents
- Dearborn Heights Refinance
- Dearborn Heights Mortgage Rates
