Skip main navigation
Closed
  • $700,000

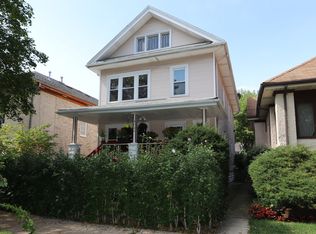
    4716 N Kilbourn Ave, Chicago, IL 60630

    5beds
    4,384sqft
    Single Family Residence
    Built in ----
    7,850 Square Feet Lot
    $702,900 Zestimate®
    $160/sqft
    $6,849 Estimated rent

    Home value

    $702,900

    $640,000 - $773,000

    $6,849/mo

    Zestimate® history
    Loading
    Loading...

    Owner options

    List your home for rent

    $6,849/mo

    Rent Zestimate®

    Find your next renter with Zillow Rental Manager. Plus, with online applications, you can quickly screen prospective tenants – for free.

    Learn more

    $6,849/mo

    Rent Zestimate®

    Refinance and save

    $4,923/mo

    Est. payment

    Refinancing to a lower rate could help reduce your monthly payments and save thousands over the life of the loan.

    See today's rates

    $4,923/mo

    Est. payment

    Explore your selling options

    Work with a Zillow partner agent

    Leverage their expertise and Zillow's premium Showcase listings to get your home seen by more buyers.

    Get started

    List with your own agent

    Get your home in front of millions of buyers by listing it on Zillow.

    Learn how to do it

    Sell it yourself

    Take full control of how buyers see your home on Zillow by listing For Sale by Owner (FSBO).

    List your home

    What's special

    Solid brick custom homeWide open floor planVery nice skylightsBeautiful front staircaseGleaming hardwood floors throughout
    Welcome to this beautiful solid brick custom home! This one has it all. Property features: wide open floor plan, 5BR 3.5BA, high end kitchen w/ stainless steel appliances & granite countertops, 3 HVAC units, tankless hot water tank, gleaming hardwood floors throughout, beautiful front staircase leading to huge 2nd floor including master suite with jacuzzi tub, WICs, 2nd floor laundry 7 car garage with Electric car charging station, plenty of can lights throughout & very nice skylights, large balcony office 2nd floor, nice relaxing enclosed back porch, 3rd level started and we be nice area and all concrete driveway! Too much to mention!

    Zillow last checked:

    Listing updated:

    Listing courtesy of:

    Frank Christiano 708-450-0110,

    Skydan Real Estate Sales, LLC

    Bought with:

    Brian Moon

    Keller Williams ONEChicago

    Source: MRED as distributed by MLS GRID,MLS#: 12548066MLS Logo

    Facts & features

    Interior

    Bedrooms & bathrooms
    • Bedrooms: 5
    • Bathrooms: 4
    • Full bathrooms: 3
    • 1/2 bathrooms: 1
    Primary bedroom
    • Features: Flooring (Hardwood), Bathroom (Full, Double Sink, Whirlpool & Sep Shwr, Whirlpool)
    • Level: Second
    • Area: 224 Square Feet
    • Dimensions: 16X14
    Bedroom 2
    • Features: Flooring (Hardwood)
    • Level: Second
    • Area: 168 Square Feet
    • Dimensions: 14X12
    Bedroom 3
    • Features: Flooring (Hardwood)
    • Level: Second
    • Area: 168 Square Feet
    • Dimensions: 14X12
    Bedroom 4
    • Features: Flooring (Hardwood)
    • Level: Second
    • Area: 168 Square Feet
    • Dimensions: 14X12
    Bedroom 5
    • Features: Flooring (Hardwood)
    • Level: Main
    • Area: 120 Square Feet
    • Dimensions: 12X10
    Balcony porch lanai
    • Level: Second
    • Area: 196 Square Feet
    • Dimensions: 14X14
    Dining room
    • Features: Flooring (Hardwood)
    • Level: Main
    • Area: 196 Square Feet
    • Dimensions: 14X14
    Enclosed porch
    • Level: Main
    • Area: 196 Square Feet
    • Dimensions: 14X14
    Family room
    • Features: Flooring (Hardwood)
    • Level: Second
    • Area: 256 Square Feet
    • Dimensions: 16X16
    Kitchen
    • Level: Main
    • Area: 320 Square Feet
    • Dimensions: 20X16
    Laundry
    • Level: Second
    • Area: 60 Square Feet
    • Dimensions: 10X6
    Living room
    • Features: Flooring (Hardwood)
    • Level: Main
    • Area: 196 Square Feet
    • Dimensions: 14X14
    Walk in closet
    • Level: Second
    • Area: 36 Square Feet
    • Dimensions: 6X6
    Heating
    • Natural Gas
    Cooling
    • Central Air
    Appliances
    • Laundry: Upper Level
    Features
    • Vaulted Ceiling(s), Cathedral Ceiling(s), In-Law Floorplan, 1st Floor Full Bath, Built-in Features, Walk-In Closet(s), Bookcases, High Ceilings, Open Floorplan, Granite Counters, Workshop
    • Flooring: Hardwood, Carpet
    • Windows: Skylight(s)
    • Basement: None
    Interior area
    • Total structure area: 4,384
    • Total interior livable area: 4,384 sqft

    Property

    Parking
    • Total spaces: 7
    • Parking features: Concrete, Yes, Attached, Detached, Garage
    • Attached garage spaces: 7
    Accessibility
    • Accessibility features: Accessible Hallway(s), No Disability Access
    Features
    • Stories: 3
    • Patio & porch: Deck, Patio
    • Exterior features: Balcony, Other
    • Has spa: Yes
    • Spa features: Indoor Hot Tub
    Lot
    • Size: 7,850 sqft
    • Dimensions: 157x50
    Details
    • Additional structures: Workshop
    • Parcel number: 13151040250000
    • Special conditions: None

    Construction

    Type & style
    • Home type: SingleFamily
    • Property subtype: Single Family Residence
    Materials
    • Brick
    Condition
    • New construction: No
    • Major remodel year: 2020

    Utilities & green energy

    • Electric: Circuit Breakers, 200+ Amp Service
    • Sewer: Public Sewer
    • Water: Lake Michigan

    Community & neighborhood

    Location
    • Region: Chicago

    HOA & financial

    HOA
    • Services included: None

    Other

    Other facts
    • Listing terms: Conventional
    • Ownership: Fee Simple

    Price history

    DateEventPrice
    6/5/2026Sold$700,000-9.7%$160/sqft
    Source: MRED as distributed by MLS GRID #12548066 Report a problem
    5/22/2026Pending sale$775,000$177/sqft
    Source: MRED as distributed by MLS GRID #12548066 Report a problem
    5/20/2026Listing removed$775,000$177/sqft
    Source: MRED as distributed by MLS GRID #12548066 Report a problem
    5/2/2026Pending sale$775,000$177/sqft
    Source: MRED as distributed by MLS GRID #12548066 Report a problem
    4/18/2026Price change$775,000-6.1%$177/sqft
    Source: MRED as distributed by MLS GRID #12548066 Report a problem
    3/21/2026Price change$825,000-3.3%$188/sqft
    Source: MRED as distributed by MLS GRID #12548066 Report a problem
    1/15/2026Listed for sale$852,900$195/sqft
    Source: MRED as distributed by MLS GRID #12548066 Report a problem

    Public tax history

    YearProperty taxesTax assessment
    2024-- $92,000 +25%
    2023$14,332 +3.9%$73,615
    2022$13,791 -12%$73,615 -9.1%
    2021$15,679 +6.9%$81,000 +18%
    2020$14,664 +21%$68,661 -10%
    2019$12,120 +8.6%$76,290 -10.2%
    2018$11,155 -5.2%$84,987 +47%
    2017$11,761 +14.6%$57,801
    2016$10,259 +1.1%$57,801
    2015$10,152 +8%$57,801 +9%
    2014$9,404 +2.1%$53,033
    2013$9,207 +31.8%$53,033
    2012$6,984 +25.5%$53,033 -15.2%
    2011$5,567 +18.4%$62,556
    2010$4,703 +14%$62,556
    2009$4,125 +2.8%$62,556 +39.2%
    2008$4,012 +3.2%$44,925
    2007$3,888 -10.2%$44,925
    2006$4,332 -14.5%$44,925 +17.3%
    2005$5,065 +2.5%$38,293
    2004$4,942 +3.4%$38,293
    2003$4,777 +18.2%$38,293 +57.7%
    2002$4,040 +4.6%$24,289
    2001$3,863 +13.2%$24,289
    2000$3,412 -0.3%$24,289 +23.1%
    1999$3,423 $19,728

    Find assessor info on the county website

    Neighborhood: Irving Park

    Nearby schools

    GreatSchools rating
    Schools provided by the listing agent
    • District: 299

    Source: MRED as distributed by MLS GRID. This data may not be complete. We recommend contacting the local school district to confirm school assignments for this home.

    Get pre-qualified for a loan
    At Zillow Home Loans, we can pre-qualify you in as little as 5 minutes with no impact to your credit score.

    An equal housing lender. NMLS #10287.