Skip main navigation
Closed
  • $455,000

    4716 N Lamon Ave, Chicago, IL 60630

    3beds
    2,100sqft
    Townhouse, Single Family Residence
    Built in 2005
    2.48 Acres Lot
    $476,700 Zestimate®
    $217/sqft
    $3,574 Estimated rent

    Home value

    $476,700

    $429,000 - $529,000

    $3,574/mo

    Zestimate® history
    Loading
    Loading...

    Owner options

    List your home for rent

    $3,574/mo

    Rent Zestimate®

    Find your next renter with Zillow Rental Manager. Plus, with online applications, you can quickly screen prospective tenants – for free.

    Learn more

    $3,574/mo

    Rent Zestimate®

    Refinance and save

    $3,727/mo

    Est. payment

    Refinancing to a lower rate could help reduce your monthly payments and save thousands over the life of the loan.

    See today's rates

    $3,727/mo

    Est. payment

    Explore your selling options

    Work with a Zillow partner agent

    Leverage their expertise and Zillow's premium Showcase listings to get your home seen by more buyers.

    Get started

    List with your own agent

    Get your home in front of millions of buyers by listing it on Zillow.

    Learn how to do it

    Sell it yourself

    Take full control of how buyers see your home on Zillow by listing For Sale by Owner (FSBO).

    List your home

    What's special

    Cozy fireplacePrivate balconyEn-suite bathroomBonus roomOversized windowsCenter island with seatingOpen-concept layout
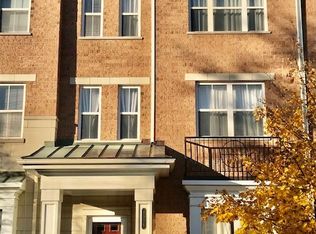
    Stylish 3-Bedroom Townhome with 3.5 Baths and Modern Upgrades in Highly Sought-After Concord at Jefferson Park. Offering over 2,000 sq. ft. of thoughtfully designed living space, this sun-drenched end unit blends functionality, natural light, and elevated style. Located in the desirable Concord at Jefferson Park community, this spacious 3-bedroom, 3.5-bath townhome features vaulted ceilings, oversized windows, and a shared courtyard in addition to a private balcony for outdoor living and grilling. The main level boasts an open-concept layout with hardwood floors, a cozy fireplace, and a striking accent wall that creates a dramatic yet inviting living room atmosphere. The modern kitchen includes granite countertops, refinished cabinetry, stainless steel appliances, a center island with seating, and ample storage-perfect for both everyday use and entertaining. A private balcony extends off the kitchen, and a full laundry room with new washer and dryer (2022) and powder room complete the main floor. Upstairs, the spacious primary suite includes a walk-in closet and en-suite bathroom. Two additional bedrooms share a second full bath, ideal for family, guests, or a home office. The entry level offers a large bonus room with its own full bath-perfect as a second family room, gym, office, or easily convertible fourth bedroom. Recent upgrades include updated paint, lighting, and hardware throughout the home (2020), new Trex deck (2023), blinds (2020), wainscoting (added between 2020-2022), and a new hot water heater (2023). An attached 2-car garage offers additional convenience and storage. Ideally located just 10 miles from Downtown Chicago and 6 miles from O'Hare International Airport, this home provides unbeatable access to I-90 and I-94, the Montrose and Jefferson Park Blue Line stations, and the Forest Glen Metra Station. Outdoor enthusiasts will love being near LaBagh Woods and the North Branch Trail, offering miles of walking, running, and biking paths. Families will appreciate access to top-rated schools including Beaubien Elementary, along with more than 10 Chicago Park District playgrounds, several community swimming pools, and the Jefferson Park Community Garden and Farmers Market-all within walking distance. Don't miss this rare opportunity to own a move-in ready townhome in one of Chicago's most connected and community-rich neighborhoods!

    Zillow last checked:

    Listing updated:

    Listing courtesy of:

    Nicholas Chiaramonte 847-567-1497,

    Northwest Real Estate Group

    Bought with:

    Bob Parris

    Manchester Realty

    Source: MRED as distributed by MLS GRID,MLS#: 12439357MLS Logo

    Facts & features

    Interior

    Bedrooms & bathrooms
    • Bedrooms: 3
    • Bathrooms: 4
    • Full bathrooms: 3
    • 1/2 bathrooms: 1
    Primary bedroom
    • Features: Flooring (Carpet), Bathroom (Full)
    • Level: Third
    • Area: 224 Square Feet
    • Dimensions: 16X14
    Bedroom 2
    • Features: Flooring (Carpet)
    • Level: Third
    • Area: 110 Square Feet
    • Dimensions: 11X10
    Bedroom 3
    • Features: Flooring (Carpet)
    • Level: Third
    • Area: 100 Square Feet
    • Dimensions: 10X10
    Balcony porch lanai
    • Level: Second
    • Area: 95 Square Feet
    • Dimensions: 19X5
    Dining room
    • Features: Flooring (Hardwood)
    • Level: Second
    • Area: 160 Square Feet
    • Dimensions: 16X10
    Family room
    • Features: Flooring (Carpet)
    • Level: Main
    • Area: 180 Square Feet
    • Dimensions: 15X12
    Foyer
    • Features: Flooring (Ceramic Tile)
    • Level: Main
    • Area: 90 Square Feet
    • Dimensions: 18X5
    Kitchen
    • Features: Kitchen (Eating Area-Breakfast Bar, Island), Flooring (Hardwood)
    • Level: Second
    • Area: 240 Square Feet
    • Dimensions: 16X15
    Laundry
    • Features: Flooring (Vinyl)
    • Level: Second
    • Area: 50 Square Feet
    • Dimensions: 10X5
    Living room
    • Features: Flooring (Hardwood)
    • Level: Second
    • Area: 208 Square Feet
    • Dimensions: 16X13
    Heating
    • Natural Gas, Forced Air
    Cooling
    • Central Air
    Appliances
    • Included: Range, Microwave, Dishwasher, Refrigerator, Washer, Dryer, Disposal
    • Laundry: Upper Level, Washer Hookup, In Unit
    Features
    • 1st Floor Full Bath, Storage, Walk-In Closet(s)
    • Flooring: Hardwood
    • Basement: None
    • Number of fireplaces: 1
    • Fireplace features: Living Room
    Interior area
    • Total structure area: 0
    • Total interior livable area: 2,100 sqft

    Property

    Parking
    • Total spaces: 2
    • Parking features: Garage Door Opener, Heated Garage, On Site, Garage Owned, Attached, Garage
    • Attached garage spaces: 2
    • Has uncovered spaces: Yes
    Accessibility
    • Accessibility features: No Disability Access
    Lot
    • Size: 2.48 Acres
    • Features: Corner Lot
    Details
    • Parcel number: 13162050881028
    • Special conditions: None

    Construction

    Type & style
    • Home type: Townhouse
    • Property subtype: Townhouse, Single Family Residence
    Materials
    • Brick
    Condition
    • New construction: No
    • Year built: 2005

    Utilities & green energy

    • Sewer: Public Sewer
    • Water: Public

    Community & neighborhood

    Location
    • Region: Chicago

    HOA & financial

    HOA
    • Has HOA: Yes
    • HOA fee: $526 monthly
    • Services included: Water, Insurance, Exterior Maintenance, Lawn Care, Snow Removal

    Other

    Other facts
    • Listing terms: Conventional
    • Ownership: Fee Simple w/ HO Assn.

    Price history

    DateEventPrice
    8/25/2025Sold$455,000+3.4%$217/sqft
    Source: MRED as distributed by MLS GRID #12439357 Report a problem
    8/10/2025Pending sale$439,990$210/sqft
    Source: MRED as distributed by MLS GRID #12439357 Report a problem
    8/6/2025Listed for sale$439,990+14.3%$210/sqft
    Source: MRED as distributed by MLS GRID #12439357 Report a problem
    8/13/2020Listing removed$385,000$183/sqft
    Source: RE/MAX City #10752419 Report a problem
    8/13/2020Listed for sale$385,000$183/sqft
    Source: RE/MAX City #10752419 Report a problem
    8/12/2020Sold$385,000$183/sqft
    Source: MRED as distributed by MLS GRID #10752419 Report a problem
    6/30/2020Pending sale$385,000$183/sqft
    Source: RE/MAX City #10752419 Report a problem
    6/18/2020Listed for sale$385,000-14%$183/sqft
    Source: RE/MAX City #10752419 Report a problem
    7/22/2018Listing removed$2,200$1/sqft
    Source: @properties #10002180 Report a problem
    6/30/2018Listed for rent$2,200+10%$1/sqft
    Source: @properties #10002180 Report a problem
    4/8/2014Listing removed$2,000$1/sqft
    Source: Evanston #08516141 Report a problem
    1/14/2014Listed for rent$2,000$1/sqft
    Source: Evanston #08516141 Report a problem
    10/21/2005Sold$447,500$213/sqft
    Source: Public Record Report a problem

    Public tax history

    YearProperty taxesTax assessment
    2024-- $36,840 +7.1%
    2023$6,560 +2.9%$34,408
    2022$6,374 +2%$34,408
    2021$6,249 +5%$34,408 +28.8%
    2020$5,949 -0.4%$26,706 -10.1%
    2019$5,971 +1.7%$29,718
    2018$5,870 +25.6%$29,718 +36.9%
    2017$4,672 +7.5%$21,705
    2016$4,347 +9.3%$21,705
    2015$3,977 -0.6%$21,705 +0.6%
    2014$4,003 +2%$21,573
    2013$3,924 +1.4%$21,573
    2012$3,871 -12.1%$21,573 -20.6%
    2011$4,406 -0.4%$27,187
    2010$4,424 -12.8%$27,187 -16.4%
    2009$5,073 -5.6%$32,531 -13.2%
    2008$5,376 -7.7%$37,480 -8.6%
    2007$5,826 -1.1%$41,024
    2006$5,889 $41,024

    Find assessor info on the county website

    Neighborhood: Jefferson Park

    Nearby schools

    GreatSchools rating
    Schools provided by the listing agent
    • District: 299

    Source: MRED as distributed by MLS GRID. This data may not be complete. We recommend contacting the local school district to confirm school assignments for this home.

    Get a cash offer in 3 minutes
    Find out how much your home could sell for in as little as 3 minutes with a no-obligation cash offer.
    Estimated market value
    $476,700
    Get a cash offer in 3 minutes
    Find out how much your home could sell for in as little as 3 minutes with a no-obligation cash offer.
    Estimated market value
    $476,700