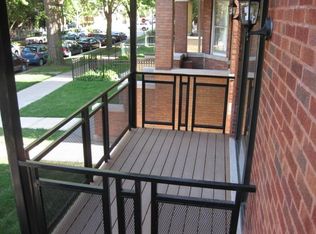
Location! - Premium Lincoln Square - Exclusive Ravenswood Garden area just a 1/2 block to the Rockwell Brown Line train with all Lincoln Square attractions just steps away. This all brick 2 unit with duplex down 1st level residence was a full permit complete gut rehab in (2010); has been meticulously maintained to present with recent (2023) tuckpointing. The architecturally designed renovation boasts spacious front steel/Trex balconies, extra wide matching front stairs, large Pella sliding glass doors (all 2010), huge open combo living dining areas and fully appointed chef style kitchens. The spacious Unit 1 duplex down has (4) large bedrooms (1) up (3) down, (2) full baths, black with a gold flecked granite, stainless, oak kitchen. The spacious master bath offers both an ornate pedestal sink and a separate vanity nook makeup area. Hardwood floors throughout 1st floor, with a beautiful oak stair to the lower (3) bedroom (1) bath level. Unit 1 offers abundant storage space, including a large rear enclosed rear porch. Unit 2 offers (3) bedrooms, (1) full bath, a giant open living dining layout, a fully appointed stainless, oak kitchen and a scenic walkout top level front balcony. The forward and rear bedrooms are both master in size with the middle being perfect for a nursery, office or bedroom with a built-in closet organizer system. Hardwood floors throughout including a beautiful oak stairwell down to the front entry. Both units have central heat and air. Lower level offers a coin operated laundry room with both ejector & sump pumps for added income and piece of mind. There is both a newer (2010) 2 car oversized garage 20'X24' and a (2-3) car tandem parking driveway off the rear alley. Neighborhood schools Waters Elementary and Amundsen High Schools have both received CPS's highest rating of Level 1+. [See additional documents for all room sizes & Income/Expense Report]
Closed
$930,000
4716 N Rockwell St, Chicago, IL 60625
7beds
--sqft
Multi Family
Built in 1911
-- sqft lot
$1,161,500 Zestimate®
$--/sqft
$3,122 Estimated rent
Home value
$1,161,500
$1.06M - $1.28M
$3,122/mo
Zestimate® history
Owner options
List your home for rent
$3,122/mo
Rent Zestimate®
Find your next renter with Zillow Rental Manager. Plus, with online applications, you can quickly screen prospective tenants – for free.
$3,122/mo
Rent Zestimate®
Refinance and save
$5,474/mo
Est. payment
Refinancing to a lower rate could help reduce your monthly payments and save thousands over the life of the loan.
$5,474/mo
Est. payment
Explore your selling options
Work with a Zillow partner agent
Leverage their expertise and Zillow's premium Showcase listings to get your home seen by more buyers.
Get startedList with your own agent
Get your home in front of millions of buyers by listing it on Zillow.
Learn how to do itSell it yourself
Take full control of how buyers see your home on Zillow by listing For Sale by Owner (FSBO).
List your homeWhat's special
Zillow last checked:
Listing updated:
Listed by:
John Willis 312-939-5253,
Kale Realty
Bought with:
Daniel Glick, ABR,GRI
@properties Christie's International Real Estate
Source: MRED as distributed by MLS GRID,MLS#: 11947299
Facts & features
Interior
Bedrooms & bathrooms
- Bedrooms: 7
- Bathrooms: 3
- Full bathrooms: 3
Heating
- Natural Gas
Appliances
- Included: Gas Water Heater
Features
- Basement: Finished,Full
Property
Parking
- Total spaces: 4.5
- Parking features: Garage Door Opener, On Site, Garage Owned, Detached, Off Alley, Driveway, Owned, Garage
- Garage spaces: 2.5
- Has uncovered spaces: Yes
Features
- Levels: Tri-Level
- Patio & porch: Porch
- Exterior features: Balcony
Lot
- Size: 3,750 Square Feet
- Dimensions: 30X125
Details
- Parcel number: 13132030300000
- Zoning: MULTI
- Special conditions: List Broker Must Accompany
- Other equipment: TV-Cable, Ceiling Fan(s), Sump Pump
Construction
Type & style
- Home type: MultiFamily
- Property subtype: Multi Family
Materials
- Brick
- Foundation: Concrete Perimeter
- Roof: Rubber
Condition
- New construction: No
- Year built: 1911
- Major remodel year: 2010
Utilities & green energy
- Sewer: Public Sewer
- Water: Lake Michigan
- Utilities for property: Cable Available
Community & HOA
Community
- Features: Park, Curbs, Sidewalks, Street Lights, Street Paved
- Security: Security System, Carbon Monoxide Detector(s)
- Subdivision: Ravenswood Gardens
Location
- Region: Chicago
Financial & listing details
- Tax assessed value: $820,010
- Annual tax amount: $13,688
- Date on market: 2/7/2024
- Listing terms: Cash
- Ownership: Fee Simple
Price history
| Date | Event | Price |
|---|---|---|
| 3/15/2024 | Sold | $930,000-2.1% |
Source:  MRED as distributed by MLS GRID #11947299 Report a problem MRED as distributed by MLS GRID #11947299 Report a problem | ||
| 2/21/2024 | Contingent | $950,000 |
Source: MRED as distributed by MLS GRID #11947299 Report a problem | ||
| 2/7/2024 | Listed for sale | $950,000+311.3% |
Source: MRED as distributed by MLS GRID #11947299 Report a problem | ||
| 6/24/2009 | Sold | $231,000+54.1% |
Source: MRED as distributed by MLS GRID #07214711 Report a problem | ||
| 5/15/2009 | Listed for sale | $149,900-78% |
Source: foreclosure.com Report a problem | ||
| 8/17/2007 | Sold | $680,000 |
Source: Public Record Report a problem | ||
Public tax history
| Year | Property taxes | Tax assessment |
|---|---|---|
| 2024 | -- | $82,001 +23.2% |
| 2023 | $14,041 +2.6% | $66,550 |
| 2022 | $13,688 +2.3% | $66,550 |
| 2021 | $13,383 +15.8% | $66,550 +28.2% |
| 2020 | $11,561 -1.3% | $51,897 -11% |
| 2019 | $11,716 +1.7% | $58,312 |
| 2018 | $11,519 +35.7% | $58,312 +47.8% |
| 2017 | $8,491 +1.1% | $39,444 -5.9% |
| 2016 | $8,398 -1.1% | $41,928 -9.5% |
| 2015 | $8,488 +40.4% | $46,322 +42.2% |
| 2014 | $6,045 -7.6% | $32,581 -9.4% |
| 2013 | $6,542 -3.2% | $35,972 -4.5% |
| 2012 | $6,759 +1.1% | $37,668 -8.7% |
| 2011 | $6,688 -7.5% | $41,271 -7.1% |
| 2010 | $7,233 +4.4% | $44,448 |
| 2009 | $6,931 -5.4% | $44,448 -13% |
| 2008 | $7,328 +1% | $51,087 |
| 2007 | $7,256 -1.1% | $51,087 |
| 2006 | $7,334 +18% | $51,087 +34.4% |
| 2005 | $6,213 +1% | $38,022 |
| 2004 | $6,150 +2.2% | $38,022 |
| 2003 | $6,017 +35.7% | $38,022 +54.1% |
| 2002 | $4,433 +3.8% | $24,672 |
| 2001 | $4,272 +25.5% | $24,672 |
| 2000 | $3,403 -0.7% | $24,672 +39.3% |
| 1999 | $3,426 | $17,717 |
Find assessor info on the county website
Neighborhood: Ravenswood
Nearby homes
- $510,2003 bd1 ba1.3k sqft4716 N Rockwell St #2, Chicago, IL 60625Off Market

- $834,4004 bd2 ba2.5k sqft4716 N Rockwell St #1, Chicago, IL 60625Off Market
- $1,543,0004 bd4 ba3.3k sqft4714 N Rockwell St, Chicago, IL 60625Off Market
- $944,0006 bd2 ba2.5k sqft4720 N Rockwell St, Chicago, IL 60625Off Market
- $919,9005 bd2 ba2.3k sqft4710 N Rockwell St, Chicago, IL 60625Off Market
- $1,217,5007 bd-- ba2.4k sqft4722 N Rockwell St, Chicago, IL 60625Off Market
- $--3 bd1 ba-- sqft4722 N Rockwell St #2, Chicago, IL 60625Off Market
- $--3 bd2 ba2.3k sqft4722 N Rockwell St #1, Chicago, IL 60625Off Market
Nearby schools
GreatSchools rating
- 7/10Waters Elementary SchoolGrades: PK-8Distance: 0.2 mi
- 3/10Amundsen High SchoolGrades: 9-12Distance: 0.9 mi
Schools provided by the listing agent
- Elementary: Waters Elementary School
- Middle: Waters Elementary School
- High: Amundsen High School
- District: 299
Source: MRED as distributed by MLS GRID. This data may not be complete. We recommend contacting the local school district to confirm school assignments for this home.
Get a cash offer in 3 minutes
Find out how much your home could sell for in as little as 3 minutes with a no-obligation cash offer.
Estimated market value
$1,161,500
Get a cash offer in 3 minutes
Find out how much your home could sell for in as little as 3 minutes with a no-obligation cash offer.
Estimated market value
$1,161,500
- Illinois
- Cook County
- Chicago
- 60625
- Ravenswood
- 4716 N Rockwell St
Nearby cities
Nearby neighborhoods
Nearby zip codes
Other Chicago Topics
