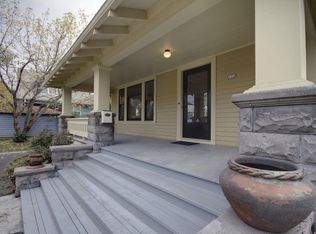
Open Houses Sun 7/26 from 11-1 Beautifully maintained 1911 Craftsman in one of NE Portland's best and most convenient neighborhoods. The original details — the woodwork, the warmth, the soul of the home remain lovingly preserved, while major updates offer peace of mind. With 3 bedrooms and 2 bathrooms this home offers a spacious primary suite retreat with vaulted ceilings, skylights and windows that fill the space w/ natural light, a generous walk-in closet, and a spa-like bathroom with a claw foot soaking tub. Every bedroom includes ample closet space, a rare find in homes of this era. Formal entry has a large coat closet, formal living room has a cozy and toasty Rais Danish wood stove, and leaded glass windows. The large, formal dining room has a built-in china hutch, box beam ceilings, wainscoting and beautiful original windows. A sunroom off the kitchen offers the perfect spot for morning coffee or a reading nook, while the finished basement adds incredible bonus space with an egress window and exterior entrance. A wonderful art studio as used by the owner, or an easy convert to additional bedrooms or an ADU, or a great family room! The options are endless! There is abundant storage for all of life's extras, a proper utility room w/ a workbench and a nearly brand new HVAC system that has central AC! The large, re-built front porch is delight to sit and watch the world go by, the yard has been professionally designed with native plants and to attract pollinators, has garden beds, a drip system and top grade clear cedar decking and fencing. This home is an nod to Portland's past. Many wonderful and quality updates while keeping the original integrity of the home intact. That can be rare in today's real estate market. This is a not miss home, with an excellent floor plan, great flow and good energy. [Home Energy Score = 2. HES Report at https://rpt.greenbuildingregistry.com/hes/OR10250384]
Sold
$859,500
4716 NE Rodney Ave, Portland, OR 97211
3beds
3,230sqft
Residential, Single Family Residence
Built in 1911
5,227 Square Feet Lot
$853,800 Zestimate®
$266/sqft
$4,122 Estimated rent
Home value
$853,800
$811,000 - $905,000
$4,122/mo
Zestimate® history
Owner options
List your home for rent
$4,122/mo
Rent Zestimate®
Find your next renter with Zillow Rental Manager. Plus, with online applications, you can quickly screen prospective tenants – for free.
$4,122/mo
Rent Zestimate®
Refinance and save
$5,619/mo
Est. payment
Refinancing to a lower rate could help reduce your monthly payments and save thousands over the life of the loan.
$5,619/mo
Est. payment
Explore your selling options
Work with a Zillow partner agent
Leverage their expertise and Zillow's premium Showcase listings to get your home seen by more buyers.
Get startedList with your own agent
Get your home in front of millions of buyers by listing it on Zillow.
Learn how to do itSell it yourself
Take full control of how buyers see your home on Zillow by listing For Sale by Owner (FSBO).
List your homeWhat's special
Wonderful art studioAbundant storageBox beam ceilingsVaulted ceilingsSpacious primary suite retreatLeaded glass windowsBeautiful original windows
Zillow last checked:
Listing updated:
Listed by:
Maureen Swan 503-888-8259,
Portland Proper Real Estate
Bought with:
Carrie Morton, 201225168
Windermere Realty Trust
Source: RMLS (OR),MLS#: 461347031
Facts & features
Interior
Bedrooms & bathrooms
- Bedrooms: 3
- Bathrooms: 2
- Full bathrooms: 2
- Main level bathrooms: 1
Rooms
- Room types: Entry, Sun Room, Bedroom 2, Bedroom 3, Dining Room, Family Room, Kitchen, Living Room, Primary Bedroom
Primary bedroom
- Features: Bathroom, Skylight, Updated Remodeled, Bathtub, Ensuite, Vaulted Ceiling, Walkin Closet, Wallto Wall Carpet
- Level: Upper
- Area: 513
- Dimensions: 27 x 19
Bedroom 2
- Features: High Ceilings, Walkin Closet, Wood Floors
- Level: Main
- Area: 156
- Dimensions: 13 x 12
Bedroom 3
- Features: High Ceilings, Walkin Closet, Wood Floors
- Level: Main
- Area: 144
- Dimensions: 12 x 12
Dining room
- Features: Builtin Features, Formal, High Ceilings, Wood Floors
- Level: Main
- Area: 224
- Dimensions: 16 x 14
Family room
- Features: Builtin Features
- Level: Lower
- Area: 780
- Dimensions: 30 x 26
Kitchen
- Features: Dishwasher, Gas Appliances, Pantry, Wood Floors
- Level: Main
- Area: 120
- Width: 10
Living room
- Features: Formal, High Ceilings, Wood Floors, Wood Stove
- Level: Main
- Area: 195
- Dimensions: 15 x 13
Heating
- Forced Air 95 Plus, Mini Split, Wood Stove, Forced Air 90
Cooling
- Central Air
Appliances
- Included: Dishwasher, Free-Standing Gas Range, Free-Standing Refrigerator, Washer/Dryer, Gas Appliances, Gas Water Heater
- Laundry: Laundry Room
Features
- High Ceilings, Vaulted Ceiling(s), Wainscoting, Closet, Walk-In Closet(s), Built-in Features, Formal, Pantry, Bathroom, Updated Remodeled, Bathtub
- Flooring: Hardwood, Wall to Wall Carpet, Wood
- Windows: Wood Frames, Skylight(s)
- Basement: Exterior Entry,Full,Partially Finished
- Number of fireplaces: 1
- Fireplace features: Stove, Wood Burning, Wood Burning Stove
Interior area
- Total structure area: 3,230
- Total interior livable area: 3,230 sqft
Property
Parking
- Parking features: Driveway, On Street
- Has uncovered spaces: Yes
Features
- Stories: 3
- Patio & porch: Deck, Porch
- Exterior features: Garden, Raised Beds, Yard
- Fencing: Fenced
Lot
- Size: 5,227 Square Feet
- Features: SqFt 5000 to 6999
Details
- Parcel number: R211626
- Zoning: R2.5
Construction
Type & style
- Home type: SingleFamily
- Architectural style: Craftsman
- Property subtype: Residential, Single Family Residence
Materials
- Wood Siding
- Foundation: Concrete Perimeter
- Roof: Composition
Condition
- Resale,Updated/Remodeled
- New construction: No
- Year built: 1911
Utilities & green energy
- Gas: Gas
- Sewer: Public Sewer
- Water: Public
Community & HOA
HOA
- Has HOA: No
Location
- Region: Portland
Financial & listing details
- Price per square foot: $266/sqft
- Tax assessed value: $659,170
- Annual tax amount: $3,803
- Date on market: 7/23/2026
- Cumulative days on market: 5 days
- Listing terms: Cash,Conventional
- Road surface type: Paved
Price history
| Date | Event | Price |
|---|---|---|
| 8/19/2026 | Sold | $859,500+14.6%$266/sqft |
Source:  RMLS (OR) #461347031 Report a problem RMLS (OR) #461347031 Report a problem | ||
| 7/29/2026 | Pending sale | $750,000$232/sqft |
Source: RMLS (OR) #461347031 Report a problem | ||
| 7/23/2026 | Listed for sale | $750,000+233.3%$232/sqft |
Source: RMLS (OR) #461347031 Report a problem | ||
| 7/18/2003 | Sold | $225,000+60.7%$70/sqft |
Source: Public Record Report a problem | ||
| 8/21/1998 | Sold | $140,000$43/sqft |
Source: Public Record Report a problem | ||
Public tax history
| Year | Property taxes | Tax assessment |
|---|---|---|
| 2025 | $3,803 +3.7% | $141,150 +3% |
| 2024 | $3,667 +4% | $137,040 +3% |
| 2023 | $3,526 +2.2% | $133,050 +3% |
| 2022 | $3,449 +1.7% | $129,180 +3% |
| 2021 | $3,391 +9% | $125,420 +3% |
| 2020 | $3,111 +3.8% | $121,770 +3% |
| 2019 | $2,997 | $118,230 +3% |
| 2018 | $2,997 +3% | $114,790 +3% |
| 2017 | $2,909 +14% | $111,450 +3% |
| 2016 | $2,551 | $108,210 +3% |
| 2015 | $2,551 +2.7% | $105,060 +3% |
| 2014 | $2,484 +3.9% | $102,000 +3% |
| 2013 | $2,390 +10.5% | $99,030 +3% |
| 2012 | $2,162 +19.1% | $96,150 +18.1% |
| 2011 | $1,815 +5.4% | $81,440 +3% |
| 2010 | $1,722 +2.7% | $79,070 +3% |
| 2009 | $1,677 +6% | $76,770 +3% |
| 2008 | $1,583 +0.3% | $74,540 +3% |
| 2007 | $1,578 +11.3% | $72,370 +3% |
| 2006 | $1,417 +4.7% | $70,270 +3% |
| 2005 | $1,354 -8.2% | $68,230 +3% |
| 2004 | $1,475 +2.2% | $66,250 +3% |
| 2003 | $1,442 +8.9% | $64,330 +3% |
| 2002 | $1,325 +7.4% | $62,460 +6.1% |
| 2000 | $1,234 +7.5% | $58,890 +3% |
| 1999 | $1,147 | $57,180 |
Find assessor info on the county website
Neighborhood: King
Nearby homes
- $535,6005 bd2 ba1.6k sqft4706 NE Rodney Ave, Portland, OR 97211Off Market
- $649,1005 bd2 ba3.6k sqft106 NE Wygant St, Portland, OR 97211Off Market
- $758,8003 bd2 ba2.9k sqft112 NE Wygant St, Portland, OR 97211Off Market
- $582,7005 bd2 ba1.7k sqft4715 NE Mallory Ave, Portland, OR 97211Off Market
- $755,4004 bd1 ba3.2k sqft4636 NE Rodney Ave, Portland, OR 97211Off Market
- $834,6004 bd2 ba2.6k sqft4725 NE Mallory Ave #A, Portland, OR 97211Off Market
- $---- bd-- ba-- sqft4725 NE Mallory Ave, Portland, OR 97211Off Market
- $690,3004 bd3 ba1.9k sqft4705 NE Mallory Ave #A, Portland, OR 97211Off Market
Nearby schools
GreatSchools rating
- 8/10Martin Luther King Jr. SchoolGrades: PK-5Distance: 0.3 mi
- 8/10Harriet Tubman Middle SchoolGrades: 6-8Distance: 1.3 mi
- 5/10Jefferson High SchoolGrades: 9-12Distance: 0.5 mi
Schools provided by the listing agent
- Elementary: Martinl King Jr
- Middle: Harriet Tubman
- High: Grant,Jefferson
Source: RMLS (OR). This data may not be complete. We recommend contacting the local school district to confirm school assignments for this home.
Get a cash offer in 3 minutes
Find out how much your home could sell for in as little as 3 minutes with a no-obligation cash offer.
Estimated market value
$853,800
Get a cash offer in 3 minutes
Find out how much your home could sell for in as little as 3 minutes with a no-obligation cash offer.
Estimated market value
$853,800
- Oregon
- Multnomah County
- Portland
- 97211
- King
- 4716 NE Rodney Ave
