Welcome to 4716 Olive Street… where size, style, and location come together to offer a rare opportunity in the Central West End. With over 3,100 square feet of beautifully finished living space at a price point that’s hard to replicate in this neighborhood, this is the kind of value that doesn’t come around often.
This location truly delivers on lifestyle, perfectly positioned between two local icons with Bowood just steps away and Evangeline's less than a block in the other direction. With additional favorites like Brennan's and Yellowbelly nearby, you’re surrounded by the city’s best experiences, from boutique shopping to standout dining and perfect date night spots.
Inside, soaring ceilings, rich flooring, and abundant natural light create an elevated, inviting feel throughout. The main level is ideal for both everyday living and entertaining, featuring a spacious living area, open dining, and a beautifully appointed kitchen with a large center island, stainless appliances, and ample cabinetry. Main-floor laundry adds ease and convenience.
The second floor includes a generous primary suite with a well-appointed bath, along with two additional bedrooms and a full bath. The third floor offers two oversized bedrooms, both with charming exposed brick, as well as a full bath. One is especially expansive, with ample room for a bed plus a flex living space, lounge area, or private retreat, and the convenient wet bar makes it the ultimate hidden hangout.
Set on a block that continues to see investment and growth, this home presents a unique chance to secure a standout property in one of St. Louis’ most vibrant, walkable neighborhoods… all at an exceptional value.
Closed
Listed by: Compass Realty Group • Lindsey Reichelt • Contact: 314-541-6985
Bought with: Nettwork Global
Price Unknown
4716 Olive St, Saint Louis, MO 63108
5beds
3,108sqft
Single Family Residence
Built in 1894
7,013 Square Feet Lot
$569,500 Zestimate®
$--/sqft
$3,740 Estimated rent
Home value
$569,500
$541,000 - $598,000
$3,740/mo
Zestimate® history
Owner options
List your home for rent
$3,740/mo
Rent Zestimate®
Find your next renter with Zillow Rental Manager. Plus, with online applications, you can quickly screen prospective tenants – for free.
$3,740/mo
Rent Zestimate®
Refinance and save
Refinancing to a lower rate could help reduce your monthly payments and save thousands over the life of the loan.
Explore your selling options
Work with a Zillow partner agent
Leverage their expertise and Zillow's premium Showcase listings to get your home seen by more buyers.
Get startedList with your own agent
Get your home in front of millions of buyers by listing it on Zillow.
Learn how to do itSell it yourself
Take full control of how buyers see your home on Zillow by listing For Sale by Owner (FSBO).
List your homeWhat's special
Two additional bedroomsTwo oversized bedroomsRich flooringBeautifully appointed kitchenGenerous primary suiteWell-appointed bathCharming exposed brick
Zillow last checked:
Listing updated:
Listed by:
Lindsey Reichelt 314-541-6985,
Compass Realty Group
Bought with:
Brittany N Carter, 2022027443
Nettwork Global
Source: MARIS,MLS#: 26018246 Originating MLS: St. Louis Association of REALTORS
Originating MLS: St. Louis Association of REALTORSFacts & features
Interior
Bedrooms & bathrooms
- Bedrooms: 5
- Bathrooms: 4
- Full bathrooms: 3
- 1/2 bathrooms: 1
- Main level bathrooms: 1
Primary bedroom
- Description: Generous primary suite with a beautifully updated bath and walk-in closet
- Features: Floor Covering: Wood
- Level: Second
- Area: 182
- Dimensions: 14x13
Bedroom 2
- Description: Large bedroom with charming fireplace #3
- Features: Floor Covering: Wood
- Level: Second
- Area: 182
- Dimensions: 13x14
Bedroom 4
- Description: Currently used as an office, bedroom #3 offers great natural light and flexible use
- Features: Floor Covering: Wood
- Level: Second
- Area: 195
- Dimensions: 13x15
Bedroom 4
- Description: Expansive third-floor bedroom #4 offering incredible flexibility
- Features: Floor Covering: Carpeting
- Level: Third
- Area: 342
- Dimensions: 19x18
Bedroom 5
- Description: Large bonus living area/bedroom for guests, work, or recreation
- Features: Floor Covering: Carpeting
- Level: Third
- Area: 266
- Dimensions: 19x14
Primary bathroom
- Description: Primary bath featuring double vanity, walk-in shower, and soaking tub
- Features: Floor Covering: Ceramic Tile
- Level: Second
- Area: 136
- Dimensions: 8x17
Bathroom
- Description: Behind beautiful historic door #2 is a convenient main floor powder room
- Features: Floor Covering: Ceramic Tile
- Level: Main
- Area: 18
- Dimensions: 3x6
Bathroom 3
- Description: There is a second full bath in the hallway on the second floor
- Features: Floor Covering: Ceramic Tile
- Level: Second
- Area: 35
- Dimensions: 5x7
Bathroom 4
- Description: Nicely updated additional full bath on the third level
- Features: Floor Covering: Ceramic Tile
- Level: Third
- Area: 40
- Dimensions: 8x5
Dining room
- Description: Open dining space with exposed brick and fireplace designed for gathering and connection.
- Features: Floor Covering: Wood
- Level: Main
- Area: 180
- Dimensions: 12x15
Family room
- Description: Flexible rear sitting area just off the kitchen for added living space
- Features: Floor Covering: Wood
- Level: Main
- Area: 160
- Dimensions: 10x16
Family room
- Description: This is the large lounge area in bedroom 5 that includes a wet bar
- Features: Floor Covering: Carpeting
- Level: Third
- Area: 121
- Dimensions: 11x11
Laundry
- Description: Convenient main floor laundry behind a beautiful historic sliding door
- Features: Floor Covering: Ceramic Tile
- Level: Main
- Area: 18
- Dimensions: 3x6
Living room
- Description: Light-filled living room with exposed brick, high ceilings, and easy flow for everyday living
- Features: Floor Covering: Wood
- Level: Main
- Area: 192
- Dimensions: 12x16
Heating
- Forced Air, Natural Gas
Cooling
- Central Air
Appliances
- Included: Stainless Steel Appliance(s), Dishwasher, Microwave, Electric Range, Refrigerator
- Laundry: Laundry Room, Main Level
Features
- Ceiling Fan(s), Crown Molding, Double Vanity, Eat-in Kitchen, High Ceilings, Kitchen Island, Open Floorplan, Separate Dining, Separate Shower, Soaking Tub, Tub, Wet Bar
- Flooring: Carpet, Ceramic Tile, Hardwood
- Doors: Panel Door(s), Sliding Doors
- Basement: Full,Unfinished,Walk-Out Access
- Number of fireplaces: 3
- Fireplace features: Bedroom, Decorative, Dining Room, Living Room
Interior area
- Total structure area: 3,108
- Total interior livable area: 3,108 sqft
- Finished area above ground: 3,108
Property
Parking
- Total spaces: 2
- Parking features: Alley Access, Off Street
Features
- Levels: Three Or More
- Patio & porch: Deck, Front Porch, Porch
Lot
- Size: 7,013 Square Feet
- Features: Level
Details
- Parcel number: 29640001000
- Special conditions: Standard
Construction
Type & style
- Home type: SingleFamily
- Architectural style: Historic
- Property subtype: Single Family Residence
Materials
- Brick
- Foundation: Stone
Condition
- Year built: 1894
Utilities & green energy
- Electric: Ameren
- Sewer: Public Sewer
- Water: Public
- Utilities for property: Electricity Connected, Natural Gas Connected, Sewer Connected, Water Connected
Community & HOA
Community
- Subdivision: Lindell Add 02
HOA
- Has HOA: No
Location
- Region: Saint Louis
Financial & listing details
- Annual tax amount: $9,222
- Date on market: 4/8/2026
- Cumulative days on market: 5 days
- Listing terms: Cash,Conventional,FHA,VA Loan
- Electric utility on property: Yes
Price history
| Date | Event | Price |
|---|---|---|
| 5/21/2026 | Sold | -- |
Source:  MARIS #26018246 Report a problem MARIS #26018246 Report a problem | ||
| 4/13/2026 | Pending sale | $569,500$183/sqft |
Source: MARIS #26018246 Report a problem | ||
| 4/8/2026 | Listed for sale | $569,500-3.3%$183/sqft |
Source: MARIS #26018246 Report a problem | ||
| 8/1/2025 | Listing removed | $589,000$190/sqft |
Source: MARIS #25046816 Report a problem | ||
| 7/8/2025 | Listed for sale | $589,000$190/sqft |
Source: MARIS #25046816 Report a problem | ||
| 7/7/2025 | Listing removed | $589,000$190/sqft |
Source: MARIS #25017763 Report a problem | ||
| 6/21/2025 | Price change | $589,000-1.8%$190/sqft |
Source: MARIS #25017763 Report a problem | ||
| 4/28/2025 | Listed for sale | $599,900+6.2%$193/sqft |
Source: MARIS #25017763 Report a problem | ||
| 12/21/2021 | Sold | -- |
Source: MARIS #21048635 Report a problem | ||
| 11/23/2021 | Pending sale | $565,000$182/sqft |
Source: MARIS #21048635 Report a problem | ||
| 10/5/2021 | Price change | $565,000-1.7%$182/sqft |
Source: MARIS #21048635 Report a problem | ||
| 9/21/2021 | Price change | $575,000-4.2%$185/sqft |
Source: MARIS #21048635 Report a problem | ||
| 8/4/2021 | Listed for sale | $600,000+13.2%$193/sqft |
Source: MARIS #21048635 Report a problem | ||
| 1/2/2021 | Listing removed | $529,900$170/sqft |
Source: Keller Williams Realty Chesterfield #20054780 Report a problem | ||
| 12/8/2020 | Price change | $529,900+1%$170/sqft |
Source: Keller Williams Realty Chesterfield #20054780 Report a problem | ||
| 8/26/2020 | Listed for sale | $524,900+193.2%$169/sqft |
Source: Keller Williams Realty Chesterfield #20054780 Report a problem | ||
| 12/2/2019 | Listing removed | $179,000$58/sqft |
Source: Berkshire Hathaway Select #19080065 Report a problem | ||
| 11/8/2019 | Pending sale | $179,000$58/sqft |
Source: Berkshire Hathaway Select #19080065 Report a problem | ||
| 10/30/2019 | Listed for sale | $179,000$58/sqft |
Source: Berkshire Hathaway Select #19080065 Report a problem | ||
Public tax history
Tax history is unavailable.
Neighborhood: Central West End
Nearby homes
- $490,5004 bd6 ba3.1k sqft4716-4718 Olive St, Saint Louis, MO 63108Off Market

- $11,8202 bd2 ba1.4k sqft4712 Olive St, Saint louis, MO 63108Off Market
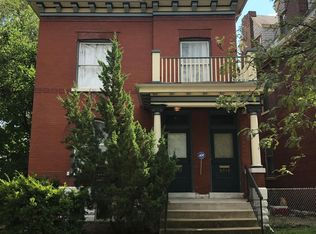
- $--2 bd2 ba1.4k sqft4714 Olive St, Saint Louis, MO 63108Off Market

- $19,490-- bd3 ba2.9k sqft4712 Olive St, Saint louis, MO 63108Off Market
- $512,700-- bd1 ba2.9k sqft4712 Olive St, Saint Louis, MO 63108Off Market
- $468,600-- bd1 ba5.4k sqft4722-4724 Olive St, Saint Louis, MO 63108Off Market
- $16,660-- bd1 ba1k sqft4736-4738 Olive St #4736, Saint Louis, MO 63108Off Market
- $---- bd-- ba-- sqft4736-4738 Olive St, Saint Louis, MO 63108Off Market
Nearby schools
GreatSchools rating
- 3/10Washington MontessoriGrades: PK-5Distance: 0.5 mi
- NASt. Louis Children's HospitalGrades: K-12Distance: 0.9 mi
- 1/10Sumner High SchoolGrades: 9-12Distance: 1.3 mi
Schools provided by the listing agent
- Elementary: Cote Brilliante Elem.
- Middle: Langston Middle
- High: Sumner High
Source: MARIS. This data may not be complete. We recommend contacting the local school district to confirm school assignments for this home.
Get a cash offer in 3 minutes
Find out how much your home could sell for in as little as 3 minutes with a no-obligation cash offer.
Estimated market value
$569,500
Get a cash offer in 3 minutes
Find out how much your home could sell for in as little as 3 minutes with a no-obligation cash offer.
Estimated market value
$569,500
Nearby cities
Nearby neighborhoods
Nearby zip codes
Other Saint Louis Topics
