PRICED TO SELL! MOVE-IN READY! This nearly new DR Horton "Bryant" plan is a single-story home, offering 4 bedrooms, 2 baths, and 1,707 sq. ft. of comfortable, open-concept living. A welcoming foyer with a decorative nook leads into the spacious kitchen and family room-perfect for everyday living or entertaining. The kitchen features a big island, corner pantry, granite countertops, subway tile backsplash, stainless steel appliances, and a gas range. The private primary suite sits at the back of the home and includes double vanities, a separate tub and shower, and a roomy walk-in closet. One front bedroom works great as a home office, while two others and a full bath are just off the kitchen. You'll also find a convenient laundry room close to the main living area. Highlights include 9-foot ceilings, faux wood blinds, luxury vinyl plank flooring, ceramic tile in wet areas, and pre-plumbing for a water softener. Relax on the covered patio and enjoy the fully landscaped, irrigated yard. Also, do not overlook the roomy two car garage with lots of storage space. This 2023 D.R. Horton-built "Bryant" is ready for new owners and full of modern comfort and style. Riverstone at Westpointe is a highly desirable master-planned community offering something for everyone. Residents enjoy an impressive lineup of amenities, including a fully equipped fitness center, park, elevated playscape, basketball and pickleball courts, and a resort-style lazy river complete with waterslides, splash pad, and swimming areas. Enjoy easy access to Loop 1604, major west-side employers, and all the shopping, dining, and entertainment this exciting part of San Antonio has to offer.
Sold
Price Unknown
4716 Paluxy, San Antonio, TX 78253
4beds
1,707sqft
Single Family Residence
Built in 2023
5,397 Square Feet Lot
$270,200 Zestimate®
$--/sqft
$1,852 Estimated rent
Home value
$270,200
$254,000 - $289,000
$1,852/mo
Zestimate® history
Owner options
List your home for rent
$1,852/mo
Rent Zestimate®
Find your next renter with Zillow Rental Manager. Plus, with online applications, you can quickly screen prospective tenants – for free.
$1,852/mo
Rent Zestimate®
Refinance and save
$250/mo
Est. payment
Refinancing to a lower rate could help reduce your monthly payments and save thousands over the life of the loan.
$250/mo
Est. payment
Explore your selling options
Work with a Zillow partner agent
Leverage their expertise and Zillow's premium Showcase listings to get your home seen by more buyers.
Get startedList with your own agent
Get your home in front of millions of buyers by listing it on Zillow.
Learn how to do itSell it yourself
Take full control of how buyers see your home on Zillow by listing For Sale by Owner (FSBO).
List your homeWhat's special
Home officeFully landscaped irrigated yardFaux wood blindsStainless steel appliancesGranite countertopsCovered patioRoomy walk-in closet
Zillow last checked:
Listing updated:
Listed by:
Jeffrey Jackson TREC #727447 (210) 709-9669,
Compass RE Texas, LLC.
Source: LERA MLS,MLS#: 1921269
Facts & features
Interior
Bedrooms & bathrooms
- Bedrooms: 4
- Bathrooms: 2
- Full bathrooms: 2
Primary bedroom
- Features: Walk-In Closet(s), Ceiling Fan(s), Full Bath
- Area: 195
- Dimensions: 13 x 15
Bedroom 2
- Area: 120
- Dimensions: 12 x 10
Bedroom 3
- Area: 121
- Dimensions: 11 x 11
Bedroom 4
- Area: 121
- Dimensions: 11 x 11
Primary bathroom
- Features: Tub/Shower Separate, Soaking Tub
- Area: 64
- Dimensions: 8 x 8
Dining room
- Area: 143
- Dimensions: 13 x 11
Family room
- Area: 352
- Dimensions: 22 x 16
Kitchen
- Area: 272
- Dimensions: 17 x 16
Heating
- Central, Natural Gas
Cooling
- Central Air
Appliances
- Included: Range, Gas Cooktop, Refrigerator, Disposal, Dishwasher, Plumbed For Ice Maker
- Laundry: Laundry Room, Washer Hookup, Dryer Connection
Features
- One Living Area, Separate Dining Room, Kitchen Island, Breakfast Bar, Utility Room Inside, Open Floorplan, Walk-In Closet(s)
- Flooring: Carpet, Ceramic Tile
- Windows: Double Pane Windows, Window Coverings
- Has basement: No
- Has fireplace: No
- Fireplace features: Not Applicable
Interior area
- Total interior livable area: 1,707 sqft
Property
Parking
- Total spaces: 2
- Parking features: Two Car Garage, Garage Door Opener
- Garage spaces: 2
Features
- Levels: One
- Stories: 1
- Patio & porch: Patio, Covered
- Exterior features: Sprinkler System
- Pool features: None, Community
- Fencing: Privacy
Lot
- Size: 5,397 Square Feet
- Features: Level, Curbs, Street Gutters, Sidewalks, Streetlights
Details
- Parcel number: 043881440040
Construction
Type & style
- Home type: SingleFamily
- Architectural style: Traditional,Texas Hill Country
- Property subtype: Single Family Residence
Materials
- Brick, Fiber Cement
- Foundation: Slab
- Roof: Composition
Condition
- Pre-Owned
- New construction: No
- Year built: 2023
Details
- Builder name: D.R. Horton
Utilities & green energy
- Electric: CPS
- Gas: CPS
- Sewer: SAWS, Sewer System
- Water: SAWS, Water System
- Utilities for property: City Garbage service
Community & HOA
Community
- Features: Tennis Court(s), Clubhouse, Playground, Jogging Trails, Sports Court, Bike Trails, BBQ/Grill, Basketball Court, Volleyball Court
- Security: Smoke Detector(s)
- Subdivision: Riverstone At Westpointe
HOA
- Has HOA: Yes
- HOA fee: $250 quarterly
- HOA name: WESTPOINTE HOA
Location
- Region: San Antonio
Financial & listing details
- Annual tax amount: $7,169
- Date on market: 11/7/2025
- Cumulative days on market: 44 days
- Listing terms: Conventional,FHA,VA Loan,Cash
- Road surface type: Paved
Price history
| Date | Event | Price |
|---|---|---|
| 1/20/2026 | Sold | -- |
Source:  LERA MLS #1921269 Report a problem LERA MLS #1921269 Report a problem | ||
| 12/21/2025 | Pending sale | $275,000$161/sqft |
Source: LERA MLS #1921269 Report a problem | ||
| 12/15/2025 | Contingent | $275,000$161/sqft |
Source: LERA MLS #1921269 Report a problem | ||
| 11/7/2025 | Listed for sale | $275,000-19.8%$161/sqft |
Source: LERA MLS #1921269 Report a problem | ||
| 1/15/2024 | Listing removed | -- |
Source: Zillow Rentals Report a problem | ||
| 1/5/2024 | Price change | $1,950-4.9%$1/sqft |
Source: Zillow Rentals Report a problem | ||
| 12/14/2023 | Listed for rent | $2,050$1/sqft |
Source: Zillow Rentals Report a problem | ||
| 12/4/2023 | Listing removed | -- |
Source: Zillow Rentals Report a problem | ||
| 11/30/2023 | Price change | $2,050-4.7%$1/sqft |
Source: Zillow Rentals Report a problem | ||
| 11/13/2023 | Listed for rent | $2,150$1/sqft |
Source: Zillow Rentals Report a problem | ||
| 11/7/2023 | Sold | -- |
Source: LERA MLS #1690440 Report a problem | ||
| 9/5/2023 | Pending sale | $342,955$201/sqft |
Source: LERA MLS #1690440 Report a problem | ||
| 8/25/2023 | Price change | $342,955+0.7%$201/sqft |
Source: LERA MLS #1690440 Report a problem | ||
| 7/31/2023 | Pending sale | $340,500$199/sqft |
Source: LERA MLS #1690440 Report a problem | ||
| 6/1/2023 | Price change | $340,500+0.3%$199/sqft |
Source: LERA MLS #1690440 Report a problem | ||
| 5/25/2023 | Listed for sale | $339,500$199/sqft |
Source: LERA MLS #1690440 Report a problem | ||
Public tax history
Tax history is unavailable.
Neighborhood: 78253
Nearby homes
- $--5 bd3 ba2.5k sqft4711 Paluxy Trl, San Antonio, TX 78253Sold
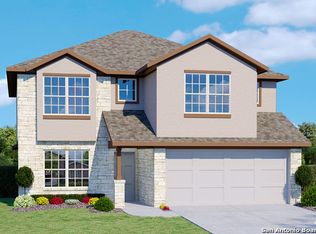
- $--4 bd2 ba1.9k sqft4835 Paluxy Trl, San Antonio, TX 78253Sold

- $--5 bd4 ba2.6k sqft4703 Paluxy Trl, San Antonio, TX 78253Sold

- $--5 bd4 ba2.6k sqft4749 Paluxy Trl, San Antonio, TX 78253Sold
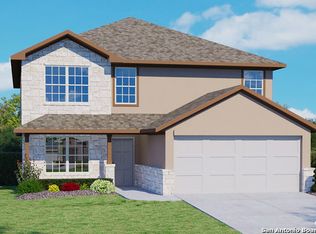
- $--4 bd3 ba2.3k sqft4842 Paluxy Trl, San Antonio, TX 78253Sold
- $--3 bd2 ba1.6k sqft4830 Paluxy Trl, San Antonio, TX 78253Sold
- $1,9003 bd2 ba1.6k sqft4850 Paluxy Trl, San Antonio, TX 78253For Rent
- $--4 bd3 ba2.3k sqft4707 Paluxy Trl, San Antonio, TX 78253Sold
- $--4 bd3 ba2.3k sqft4745 Paluxy Trl, San Antonio, TX 78253Sold
Nearby schools
GreatSchools rating
- 8/10Cole Elementary SchoolGrades: PK-5Distance: 1.9 mi
- 7/10Bernal MiddleGrades: 6-8Distance: 3.8 mi
- 6/10Harlan High SchoolGrades: 9-12Distance: 2.4 mi
Schools provided by the listing agent
- Elementary: Chumbley Elementary
- Middle: Briscoe
- High: Harlan Hs
- District: Northside
Source: LERA MLS. This data may not be complete. We recommend contacting the local school district to confirm school assignments for this home.
Get a cash offer in 3 minutes
Find out how much your home could sell for in as little as 3 minutes with a no-obligation cash offer.
Estimated market value
$270,200
Get a cash offer in 3 minutes
Find out how much your home could sell for in as little as 3 minutes with a no-obligation cash offer.
Estimated market value
$270,200
- Texas
- Bexar County
- San Antonio
- 78253
- 4716 Paluxy
Nearby cities
Nearby neighborhoods
Nearby zip codes
Other San Antonio Topics
