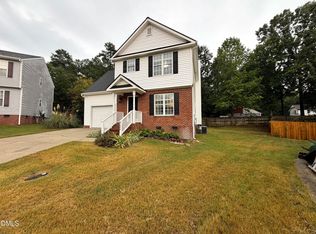
Picture yourself at 4716 Queen Pierrette St, designed for everyday practicality with a focus on functional spaces. The kitchen is equipped with all stainless steel appliances, complementing the primary bathroom's double sinks for convenient use. Outside, a welcoming patio provides an area for relaxation. This residence blends modern convenience with comfort and outdoor enjoyment.
For sale
Price cut: $9K (7/23)
$286,000
4716 Queen Pierrette St, Raleigh, NC 27610
3beds
1,319sqft
Single Family Residence
Built in 2016
5,662 Square Feet Lot
$-- Zestimate®
$217/sqft
$163/mo HOA
What's special
Welcoming patioStainless steel appliances
- 151 days
- 1,096
- 67
Zillow last checked:
Listing updated:
Listed by:
Thomas Ladane Shoupe 704-850-9371,
Opendoor Brokerage LLC,
Whitney Hunt-Sailors 704-981-8723,
Opendoor Brokerage LLC
Source: Doorify MLS,MLS#: 10162473
Facts & features
Interior
Bedrooms & bathrooms
- Bedrooms: 3
- Bathrooms: 3
- Full bathrooms: 2
- 1/2 bathrooms: 1
Primary bedroom
- Level: Upper
Heating
- Central
Cooling
- Central Air
Features
- Flooring: Carpet, Laminate
Interior area
- Total structure area: 1,319
- Total interior livable area: 1,319 sqft
- Finished area above ground: 1,319
- Finished area below ground: 0
Property
Parking
- Total spaces: 3
- Parking features: Garage
- Garage spaces: 2
- Uncovered spaces: 1
Features
- Levels: Two
- Stories: 2
Lot
- Size: 5,662 Square Feet
Details
- Parcel number: 1721.08984214 0375371
- Special conditions: Standard
Construction
Type & style
- Home type: SingleFamily
- Architectural style: Traditional
- Property subtype: Single Family Residence
Materials
- Vinyl Siding
- Foundation: Slab
- Roof: Composition,Shingle
Condition
- New construction: No
- Year built: 2016
Utilities & green energy
- Sewer: Public Sewer
- Water: Public
Community & HOA
Community
- Subdivision: Camelot Village
HOA
- Has HOA: Yes
- Services included: Unknown
- HOA fee: $163 monthly
- HOA name: Camelot Village - Malory Sq
- HOA phone: 833-544-7031
Location
- Region: Raleigh
Financial & listing details
- Price per square foot: $217/sqft
- Tax assessed value: $2,993
- Annual tax amount: $2,630
- Date on market: 4/24/2026
- Listing agreement: Exclusive Agency
- Listing terms: Cash,Conventional,FHA,VA Loan
Estimated market value
Not available
Estimated sales range
Not available
Not available
Price history
| Date | Event | Price |
|---|---|---|
| 7/23/2026 | Price change | $286,000-3.1%$217/sqft |
Source:  Doorify MLS #10162473 Report a problem Doorify MLS #10162473 Report a problem | ||
| 7/9/2026 | Price change | $295,000-1.7%$224/sqft |
Source: Doorify MLS #10162473 Report a problem | ||
| 6/25/2026 | Price change | $300,000-3.2%$227/sqft |
Source: Doorify MLS #10162473 Report a problem | ||
| 6/11/2026 | Price change | $310,000-1.6%$235/sqft |
Source: Doorify MLS #10162473 Report a problem | ||
| 5/28/2026 | Price change | $315,000-3.1%$239/sqft |
Source: Doorify MLS #10162473 Report a problem | ||
| 5/7/2026 | Price change | $325,000-3%$246/sqft |
Source: Doorify MLS #10162473 Report a problem | ||
| 4/24/2026 | Listed for sale | $335,000+11.9%$254/sqft |
Source: Doorify MLS #10162473 Report a problem | ||
| 4/14/2026 | Sold | $299,500+95.8%$227/sqft |
Source: Public Record Report a problem | ||
| 9/29/2016 | Sold | $153,000$116/sqft |
Source: Public Record Report a problem | ||
Public tax history
| Year | Property taxes | Tax assessment |
|---|---|---|
| 2025 | $2,630 +0.4% | $299,332 |
| 2024 | $2,620 +23.1% | $299,332 +54.8% |
| 2023 | $2,128 +7.6% | $193,392 |
| 2022 | $1,978 +4% | $193,392 |
| 2021 | $1,902 +1.8% | $193,392 |
| 2020 | $1,867 +10.2% | $193,392 +33.8% |
| 2019 | $1,695 | $144,504 |
| 2018 | $1,695 +11.3% | $144,504 |
| 2017 | $1,523 +398.4% | $144,504 +381.7% |
| 2016 | $306 +38.9% | $30,000 +41.2% |
| 2015 | $220 | $21,250 |
Find assessor info on the county website
Monthly payment
Est. payment
Payment breakdown
Explore the cost of this home by adjusting the details. Changes won't be saved.Climate risks
Neighborhood: 27610
Nearby schools
Schools provided by the listing agent
- Elementary: Wake - East Garner Elementary
- Middle: Wake - East Garner Middle
- High: Wake - South Garner High
Source: Doorify MLS. This data may not be complete. We recommend contacting the local school district to confirm school assignments for this home.
- $308,1003 bd3 ba1.5k sqft4716 Queen Pierrette St, Raleigh, NC 27610Off Market
- $295,9003 bd2 ba1.5k sqft4720 Queen Pierrette St, Raleigh, NC 27610Off Market

- $370,0004 bd3 ba1.7k sqft4712 Queen Pierrette St, Raleigh, NC 27610Sold
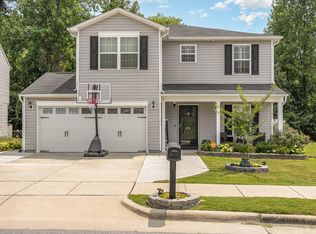
- $283,4003 bd2 ba1.4k sqft4724 Queen Pierrette St, Raleigh, NC 27610Off Market
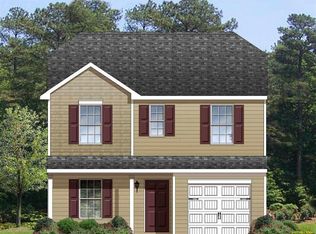
Similar homes
- $285,0003 bd3 ba1.3k sqft6005 Silkwater Ct, Raleigh, NC 27610For Sale

 MLS ID #10169596, Thomas Ladane Shoupe. Doorify MLS
 - $280,0003 bd2 ba1.1k sqft3117 Verdugo Dr, Raleigh, NC 27610For Sale
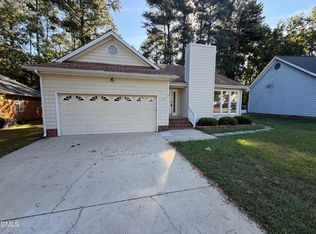 MLS ID #10173732, Thomas Ladane Shoupe. Doorify MLS
 - $310,0003 bd3 ba1.6k sqft5400 Tanglewood Pine Ln, Raleigh, NC 27610For Sale
 MLS ID #10188426, Thomas Ladane Shoupe. Doorify MLS
 - $330,0004 bd3 ba1.7k sqft6620 Summer Grove St, Raleigh, NC 27610For Sale
 MLS ID #10187951, Tuan Nguyen. Doorify MLS
 - $259,0003 bd2 ba1.1k sqft5532 Neuse View Dr, Raleigh, NC 27610For SaleMLS ID #10171190, Meisha Spang. Doorify MLS
- $304,9003 bd2 ba1.3k sqft2517 Keith Dr, Raleigh, NC 27610For SaleMLS ID #10189258, Dan Carlton. Doorify MLS
- $315,0003 bd3 ba1.9k sqft3546 Eastern Branch Rd, Raleigh, NC 27610For SaleMLS ID #10178192, Thomas Ladane Shoupe. Doorify MLS
- $289,9003 bd2 ba1k sqft118 Volunteer St, Garner, NC 27529For SaleMLS ID #10190732, Steve G Metarelis. Doorify MLS
- $269,9004 bd3 ba1.8k sqft6421 Hatchies Dr, Raleigh, NC 27610For SaleMLS ID #10171188, Sharon Baldwin. Doorify MLS
- $225,0003 bd3 ba1.1k sqft2826 Herndon Village Way, Raleigh, NC 27610For SaleMLS ID #10155620, Yadi Ramon Herrera. Doorify MLS
- $283,0003 bd2 ba1.2k sqft576 Sunray Dr, Clayton, NC 27520For SaleMLS ID #10182880, Thomas Ladane Shoupe. Doorify MLS
- $286,0003 bd2 ba1.2k sqft3533 Greywood Dr, Raleigh, NC 27604For SaleMLS ID #10172572, Meisha Spang. Doorify MLS
- $290,0003 bd2 ba1.1k sqft7309 Beaverwood Dr, Raleigh, NC 27616For SaleMLS ID #10145529, Thomas Ladane Shoupe. Doorify MLS
- $275,0003 bd3 ba1.4k sqft6858 Tarik Ln, Raleigh, NC 27610For SaleMLS ID #10184831, Tamara White. Doorify MLS
- $284,0002 bd1 ba717 sqft2109 Sheffield Rd, Raleigh, NC 27610For SaleMLS ID #10183806, Thomas Ladane Shoupe. Doorify MLS
- $325,0004 bd3 ba1.6k sqft1109 Early Rise St, Raleigh, NC 27610For SaleMLS ID #10185584, Blake A Keathley. Doorify MLS
- $290,0003 bd2 ba1.4k sqft301 Hocutt Dr, Clayton, NC 27520For SaleMLS ID #10162957, Thomas Ladane Shoupe. Doorify MLS
- $279,9003 bd3 ba1.2k sqft2270 Plum Frost Dr, Raleigh, NC 27603For SaleMLS ID #10192536, Susan Abshire. Doorify MLS
- $233,0003 bd1 ba975 sqft705 Peyton St, Raleigh, NC 27610For SaleMLS ID #10185154, Shaylan Good. Doorify MLS
- $294,9003 bd3 ba1.2k sqft4816 Windbreak Ln, Raleigh, NC 27616For SaleMLS ID #10164382, Robert Salmons. Doorify MLS
