To celebrate the seller's 48th birthday he is offering $4800 towards buyers closing costs!!!Welcome to Robinwood Drive! Pictures do not do this home justice-must see in person! This immaculate tri-level residence in an established neighborhood has been meticulously remodeled from top to bottom, and offers a contemporary living experience in a fantastic location. Situated on almost half an acre within easy reach of Silverdale, CSLA, Volkswagen and Amazon, this property is a commuter's dream. Fully remodeled to the highest standards, you will find an all new kitchen along with updated plumbing and electrical, new bathrooms, flooring and neutral paint throughout. This home offers 4 bedrooms and 3 full baths, eat in kitchen, formal dining room (or office), basement rec room and two car garage. The spacious, open-concept layout makes this home perfect for modern living and seamlessly connects the living room, dining area and kitchen. The kitchen is completely new and features granite countertops, counter-to-ceiling backsplash, and new appliances. Each bathroom has been custom designed with unique tile work and modern lighting - no cookie cutter designs here! The primary suite features an expanded bathroom along with two separate closets including a walk-in. The lower level has a fourth bedroom with its own entrance making it great for guests, grammy or even an office space. A basement recreation room offers a versatile space with a wood-burning fireplace that can be transformed into a home theater, game room, or your own personal retreat. The property sits on almost half an acre and provides ample outdoor space for play, gardening, or relaxation. Centrally located with easy access to Hwy 153 and I-75, you can be in Ooltewah, Chattanooga State or Downtown Chattanooga in less than 20 minutes. Water access, marinas and the Riverwalk are located less than 10 minutes away. This stunning home is the epitome of modern comfort and convenience.
Sold for $429,300
$429,300
4716 Robinwood Dr, Chattanooga, TN 37416
4beds
2,705sqft
Single Family Residence
Built in 1971
0.42 Acres Lot
$455,400 Zestimate®
$159/sqft
$2,383 Estimated rent
Home value
$455,400
$433,000 - $478,000
$2,383/mo
Zestimate® history
Owner options
List your home for rent
$2,383/mo
Rent Zestimate®
Find your next renter with Zillow Rental Manager. Plus, with online applications, you can quickly screen prospective tenants – for free.
$2,383/mo
Rent Zestimate®
Refinance and save
$2,563/mo
Est. payment
Refinancing to a lower rate could help reduce your monthly payments and save thousands over the life of the loan.
$2,563/mo
Est. payment
Explore your selling options
Work with a Zillow partner agent
Leverage their expertise and Zillow's premium Showcase listings to get your home seen by more buyers.
Get startedList with your own agent
Get your home in front of millions of buyers by listing it on Zillow.
Learn how to do itSell it yourself
Take full control of how buyers see your home on Zillow by listing For Sale by Owner (FSBO).
List your homeWhat's special
Eat in kitchenNew bathroomsHome theaterUnique tile workNew kitchenFully remodeledMeticulously remodeled
Zillow last checked:
Listing updated:
Listed by:
Kelly Hailey 423-718-8181,
Redfin
Bought with:
Keeli Odom, 360263
Stone River Property Management
Source: Greater Chattanooga Realtors,MLS#: 1381264
Facts & features
Interior
Bedrooms & bathrooms
- Bedrooms: 4
- Bathrooms: 3
- Full bathrooms: 3
Heating
- Central, Natural Gas
Cooling
- Central Air, Electric
Appliances
- Included: Dishwasher, Free-Standing Electric Range
- Laundry: Electric Dryer Hookup, Gas Dryer Hookup, Laundry Room, Washer Hookup
Features
- Eat-in Kitchen, Granite Counters, Low Flow Plumbing Fixtures, Wet Bar, Walk-In Closet(s), En Suite, Separate Dining Room
- Flooring: Vinyl
- Windows: ENERGY STAR Qualified Windows, Vinyl Frames
- Basement: Finished,Partial
- Number of fireplaces: 1
- Fireplace features: Recreation Room, Wood Burning
Interior area
- Total structure area: 2,705
- Total interior livable area: 2,705 sqft
Property
Parking
- Total spaces: 2
- Parking features: Garage Door Opener, Garage Faces Side
- Garage spaces: 2
Features
- Levels: Tri-Level
- Patio & porch: Deck, Patio
Lot
- Size: 0.42 Acres
- Dimensions: 129 x 141.2
- Features: Level
Details
- Parcel number: 129i L 007
- Special conditions: Personal Interest
Construction
Type & style
- Home type: SingleFamily
- Architectural style: Contemporary
- Property subtype: Single Family Residence
Materials
- Brick
- Foundation: Block
- Roof: Asphalt
Condition
- New construction: No
- Year built: 1971
Utilities & green energy
- Water: Public
- Utilities for property: Electricity Available, Sewer Connected
Green energy
- Energy efficient items: Appliances, HVAC, Thermostat, Water Heater, Windows
- Construction elements: Onsite Recycling Center
Community & HOA
Community
- Features: None
- Subdivision: Brentwood Place
HOA
- Has HOA: No
Location
- Region: Chattanooga
Financial & listing details
- Price per square foot: $159/sqft
- Tax assessed value: $452,300
- Annual tax amount: $2,446
- Date on market: 1/2/2024
- Listing terms: Cash,Conventional,FHA,Owner May Carry,VA Loan
Price history
| Date | Event | Price |
|---|---|---|
| 4/3/2024 | Sold | $429,300-0.2%$159/sqft |
Source: Greater Chattanooga Realtors #1381264 Report a problem | ||
| 2/13/2024 | Contingent | $430,000$159/sqft |
Source: Greater Chattanooga Realtors #1381264 Report a problem | ||
| 1/26/2024 | Price change | $430,000-2.1%$159/sqft |
Source: Greater Chattanooga Realtors #1381264 Report a problem | ||
| 12/15/2023 | Price change | $439,000-0.7%$162/sqft |
Source: Greater Chattanooga Realtors #1381264 Report a problem | ||
| 12/6/2023 | Price change | $442,000-1.6%$163/sqft |
Source: Greater Chattanooga Realtors #1381264 Report a problem | ||
| 11/20/2023 | Price change | $449,000-1.3%$166/sqft |
Source: Greater Chattanooga Realtors #1381264 Report a problem | ||
| 11/1/2023 | Price change | $455,000-1.1%$168/sqft |
Source: Greater Chattanooga Realtors #1381264 Report a problem | ||
| 10/18/2023 | Listed for sale | $459,900+55.9%$170/sqft |
Source: Greater Chattanooga Realtors #1381264 Report a problem | ||
| 5/25/2022 | Sold | $295,000-6.3%$109/sqft |
Source: Greater Chattanooga Realtors #1350318 Report a problem | ||
| 4/21/2022 | Contingent | $315,000$116/sqft |
Source: Greater Chattanooga Realtors #1350318 Report a problem | ||
| 4/19/2022 | Listed for sale | $315,000-3.1%$116/sqft |
Source: Greater Chattanooga Realtors #1350318 Report a problem | ||
| 3/1/2022 | Contingent | $325,000$120/sqft |
Source: Greater Chattanooga Realtors #1350318 Report a problem | ||
| 2/22/2022 | Listed for sale | $325,000+35.4%$120/sqft |
Source: Greater Chattanooga Realtors #1350318 Report a problem | ||
| 2/14/2022 | Sold | $240,000$89/sqft |
Source: Public Record Report a problem | ||
Public tax history
| Year | Property taxes | Tax assessment |
|---|---|---|
| 2025 | $1,714 +40.5% | $113,075 +107.4% |
| 2024 | $1,220 | $54,525 |
| 2023 | $1,220 | $54,525 |
| 2022 | $1,220 | $54,525 |
| 2021 | $1,220 +5.7% | $54,525 +30.6% |
| 2020 | $1,154 | $41,750 |
| 2019 | $1,154 | $41,750 |
| 2018 | $1,154 -48.3% | $41,750 |
| 2017 | $2,232 +1.5% | $41,750 |
| 2016 | $2,198 | -- |
| 2015 | $2,198 | $41,050 |
| 2014 | $2,198 +1.6% | -- |
| 2013 | $2,163 | $41,050 -3.7% |
| 2012 | $2,163 | $42,625 |
| 2011 | $2,163 | $42,625 |
| 2010 | $2,163 +7.9% | $42,625 |
| 2009 | $2,005 | $42,625 +10.6% |
| 2008 | -- | $38,550 |
| 2007 | -- | $38,550 |
| 2006 | -- | $38,550 |
| 2005 | -- | $38,550 +25.5% |
| 2004 | -- | $30,725 |
| 2003 | -- | $30,725 |
| 2002 | -- | $30,725 |
| 2001 | -- | $30,725 +11.3% |
| 2000 | -- | $27,600 |
Find assessor info on the county website
Neighborhood: Lake Hills
Nearby homes
- $279,100-- bd2 ba3k sqft4714 Robinwood Dr, Chattanooga, TN 37416Off Market
- $349,2004 bd4 ba2.5k sqft4718 Robinwood Dr, Chattanooga, TN 37416Off Market
- $301,0004 bd3 ba2k sqft4717 Robinwood Dr, Chattanooga, TN 37416Off Market
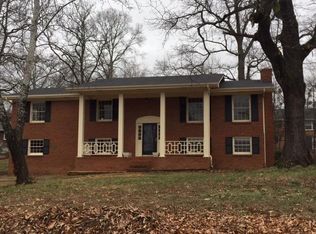
- $379,5006 bd4 ba2.3k sqft4715 Robinwood Dr, Chattanooga, TN 37416Sold

- $280,900-- bd2 ba2.6k sqft4719 Robinwood Dr, Chattanooga, TN 37416Off Market
- $304,3003 bd3 ba1.8k sqft4712 Robinwood Dr, Chattanooga, TN 37416Off Market
- $274,7003 bd2 ba1.6k sqft4720 Robinwood Dr, Chattanooga, TN 37416Off Market
- $288,400-- bd2 ba1.8k sqft4713 Robinwood Dr, Chattanooga, TN 37416Off Market
Nearby schools
GreatSchools rating
- 2/10Harrison Elementary SchoolGrades: PK-5Distance: 3.6 mi
- 5/10Brown Middle SchoolGrades: 6-8Distance: 3.8 mi
- 3/10Central High SchoolGrades: 9-12Distance: 3.9 mi
Schools provided by the listing agent
- Elementary: Harrison Elementary
- Middle: Brown Middle
- High: Central High School
Source: Greater Chattanooga Realtors. This data may not be complete. We recommend contacting the local school district to confirm school assignments for this home.
Get a cash offer in 3 minutes
Find out how much your home could sell for in as little as 3 minutes with a no-obligation cash offer.
Estimated market value
$455,400
Get a cash offer in 3 minutes
Find out how much your home could sell for in as little as 3 minutes with a no-obligation cash offer.
Estimated market value
$455,400
- Tennessee
- Hamilton County
- Chattanooga
- 37416
- Lake Hills
- 4716 Robinwood Dr
Nearby cities
Nearby neighborhoods
Nearby zip codes
Other Chattanooga Topics
