Your dream home awaits in the highly sought-after, amenity-rich Rosedale Golf & Country Club! This beautifully upgraded, former model home offers 4 bedrooms, 3.5 bathrooms, a sprawling upstairs bonus/media room, and over 3,000 sq ft of living space. From the moment you step through the screened portico you'll be delighted by the elegant finishes, thoughtful floor plan, and custom details throughout. A true showstopper designed for both everyday luxury and exceptional entertainment. The chef's kitchen features granite countertops, 42-inch wood cabinetry, stainless steel appliances- including a GE gas cooktop, built-in double ovens, a newer LG refrigerator, a spacious walk-in pantry, and a built-in wine bar. The home is adorned with crown molding throughout, upgraded light fixtures, wall paper, and wood trim accent details. The owner's suite is a private retreat with shiplap accents, a tray ceiling, and a desirable custom closet. The en-suite bathroom offers equal comfort with dual vanities, granite countertops, a soaking tub, and frameless glass shower. Two additional bedrooms are located on the first floor, one of which has a private attached bath. Upstairs you will find a large bedroom with double closets, a bathroom, and a bonus/media room equipped with a wet bar and wine refrigerator making it the perfect place to entertain guests. Your backyard is a private oasis with a sparkling pool and spa designed to include a built-in sun deck and swim-up bar stools, all surrounded by lush tropical landscaping, preserve views, a paved lanai, privacy wall, and fenced in yard. Additional upgrades include a 2024 pool heater, two 2022 HVAC 21-SEER units, built-in surround system, large laundry room with sink and storage, and epoxy garage floor fit for 2 cars + a golf cart with side entry into the garage. The HOA membership provides lawn care, cable, internet, and 24-hour security in this gated community with no CDD fees. Residents enjoy a social membership to the Rosedale Golf & Country club, featuring a Junior Olympic heated pool, fitness center, lighted Har-Tru tennis courts, a full-service restaurant and bar, a game room, and a vibrant social calendar. There is an additional mandatory social membership fee of $3,000 to be paid annually. For golf enthusiasts, separate memberships are available with no wait for membership for the 18-hole championship course. The community is pet-friendly with two dog parks. Conveniently located just minutes to the shopping and dining at UTC Mall, Lakewood Ranch Main Street, and the area's top-rated hospitals, schools, and world-renowned beaches. Living in Rosedale, every day feels like a vacation!
Sold for $950,000
Zillow last checked:
Listing updated:
Bought with:
Matt Sevarino, 3475725
LPT REALTY, LLC
Source: Stellar MLS,MLS#: A4655864 Originating MLS: Sarasota - Manatee
Originating MLS: Sarasota - Manatee
Price history
| Date | Event | Price |
|---|---|---|
| 12/1/2025 | Sold | $950,000-4.9%$312/sqft |
Source:  Stellar MLS #A4655864 Report a problem Stellar MLS #A4655864 Report a problem | ||
| 9/22/2025 | Pending sale | $999,000$328/sqft |
Source: Stellar MLS #A4655864 Report a problem | ||
| 8/27/2025 | Price change | $999,000-2.5%$328/sqft |
Source: Stellar MLS #A4655864 Report a problem | ||
| 8/18/2025 | Price change | $1,025,000-2.4%$336/sqft |
Source: Stellar MLS #A4655864 Report a problem | ||
| 7/9/2025 | Listed for sale | $1,050,000+6.6%$345/sqft |
Source: Stellar MLS #A4655864 Report a problem | ||
| 7/5/2023 | Sold | $985,000-1.5%$323/sqft |
Source: Public Record Report a problem | ||
| 6/5/2023 | Pending sale | $999,995$328/sqft |
Source: Stellar MLS #A4565185 Report a problem | ||
| 5/24/2023 | Price change | $999,995-4.8%$328/sqft |
Source: Stellar MLS #A4565185 Report a problem | ||
| 5/3/2023 | Price change | $1,050,000-2.3%$345/sqft |
Source: Stellar MLS #A4565185 Report a problem | ||
| 3/31/2023 | Listed for sale | $1,075,000+92.8%$353/sqft |
Source: Stellar MLS #A4565185 Report a problem | ||
| 4/26/2019 | Sold | $557,500-3.7%$183/sqft |
Source: Agent Provided Report a problem | ||
| 3/28/2019 | Pending sale | $579,000$190/sqft |
Source: Premier Sotheby's International Realty #A4418538 Report a problem | ||
| 2/8/2019 | Price change | $579,000-3.3%$190/sqft |
Source: Premier Sotheby's International Realty #A4418538 Report a problem | ||
| 1/24/2019 | Price change | $599,000-1.8%$197/sqft |
Source: Premier Sotheby's International Realty #A4418538 Report a problem | ||
| 1/10/2019 | Price change | $610,000-5.4%$200/sqft |
Source: Premier Sotheby's International Realty #A4418538 Report a problem | ||
| 11/16/2018 | Listed for sale | $645,000$212/sqft |
Source: Premier Sotheby's International Realty #A4418538 Report a problem | ||
| 7/19/2018 | Listing removed | $645,000$212/sqft |
Source: Premier Sotheby's International Realty #A4213265 Report a problem | ||
| 5/11/2018 | Price change | $645,000-4.4%$212/sqft |
Source: Premier Sotheby's International Realty #A4213265 Report a problem | ||
| 4/16/2018 | Price change | $675,000-2.9%$222/sqft |
Source: Premier Sotheby's International Realty #A4213265 Report a problem | ||
| 4/13/2018 | Price change | $695,000-4.1%$228/sqft |
Source: Premier Sotheby's International Realty #A4213265 Report a problem | ||
| 3/22/2018 | Price change | $725,000-3.2%$238/sqft |
Source: Premier Sotheby's International Realty #A4213265 Report a problem | ||
| 2/28/2018 | Listed for sale | $749,000+52.7%$246/sqft |
Source: FINE PROPERTIES #A4211841 Report a problem | ||
| 7/25/2014 | Sold | $490,400$161/sqft |
Source: Public Record Report a problem | ||
Nearby homes
- $551,9002 bd2 ba2k sqft4720 Royal Dornoch Cir, Bradenton, FL 34211Off Market
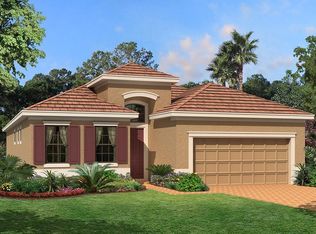
- $637,2003 bd3 ba2.3k sqft4712 Royal Dornoch Cir, Bradenton, FL 34211Off Market

- $731,4003 bd3 ba2.2k sqft4724 Royal Dornoch Cir, Bradenton, FL 34211Off Market
- $652,7003 bd4 ba2.3k sqft4708 Royal Dornoch Cir, Bradenton, FL 34211Off Market

Get a cash offer in 3 minutes
Find out how much your home could sell for in as little as 3 minutes with a no-obligation cash offer.
Estimated market value
$948,400
