Welcome to this charming and spacious 4-bedroom, 3-bathroom home with 2,212 square feet of comfortable living space, this traditional, single-level home offers the perfect blend of functionality and convenience. This property has been thoughtfully updated to provide peace of mind and modern efficiency, boasting a newer roof with architectural shingles, a new HVAC system, new energy-efficient vinyl windows, and updated electrical and plumbing. Additionally, the home features a new hot water tank, ensuring reliable performance for years to come. The interior features a desirable split floor plan that is ideal for privacy, along with a modern eat-in kitchen boasting beautiful granite counters and essential appliances, including a dishwasher, microwave vent, range, and refrigerator. You will love the versatility of the second living room, which is anchored by a cozy fireplace that creates a warm atmosphere for gatherings. Step outside to enjoy the private, fenced-in backyard—an ideal spot for outdoor relaxation. Situated in a prime location, this home is incredibly close to local shopping centers, schools, and offers easy access to I-40 for commuters. Do not miss out on this fantastic opportunity to own a home that truly has it all
Sold for $209,000
$209,000
4716 S 34th St, Fort Smith, AR 72903
4beds
2,212sqft
Single Family Residence
Built in 1976
9,900 Square Feet Lot
$209,100 Zestimate®
$94/sqft
$1,834 Estimated rent
Home value
$209,100
$197,000 - $224,000
$1,834/mo
Zestimate® history
Owner options
List your home for rent
$1,834/mo
Rent Zestimate®
Find your next renter with Zillow Rental Manager. Plus, with online applications, you can quickly screen prospective tenants – for free.
$1,834/mo
Rent Zestimate®
Refinance and save
$1,340/mo
Est. payment
Refinancing to a lower rate could help reduce your monthly payments and save thousands over the life of the loan.
$1,340/mo
Est. payment
Explore your selling options
Work with a Zillow partner agent
Leverage their expertise and Zillow's premium Showcase listings to get your home seen by more buyers.
Get startedList with your own agent
Get your home in front of millions of buyers by listing it on Zillow.
Learn how to do itSell it yourself
Take full control of how buyers see your home on Zillow by listing For Sale by Owner (FSBO).
List your homeWhat's special
Desirable split floor planModern eat-in kitchenNew energy-efficient vinyl windowsPrivate fenced-in backyardBeautiful granite counters
Zillow last checked:
Listing updated:
Listed by:
Jennifer Schmidt 479-883-2963,
Weichert, REALTORS® - The Griffin Company,
Lisa Elmore 479-651-5189,
Weichert, REALTORS® - The Griffin Company
Bought with:
Jennifer Schmidt, SA00056031
Weichert, REALTORS® - The Griffin Company
Source: Western River Valley BOR,MLS#: 1089696Originating MLS: Fort Smith Board of Realtors
Facts & features
Interior
Bedrooms & bathrooms
- Bedrooms: 4
- Bathrooms: 3
- Full bathrooms: 3
Heating
- Central, Electric
Cooling
- Central Air, Electric
Appliances
- Included: Dishwasher, Electric Water Heater, Microwave Hood Fan, Microwave, Range, Refrigerator
- Laundry: Electric Dryer Hookup, Washer Hookup, Dryer Hookup
Features
- Eat-in Kitchen, Granite Counters, Split Bedrooms, Multiple Living Areas
- Flooring: Vinyl
- Windows: Vinyl
- Basement: None
- Number of fireplaces: 1
- Fireplace features: Family Room
Interior area
- Total interior livable area: 2,212 sqft
Property
Features
- Levels: One
- Stories: 1
- Patio & porch: Covered, Porch
- Exterior features: Concrete Driveway
- Fencing: Back Yard,Privacy,Wood
Lot
- Size: 9,900 Square Feet
- Dimensions: 66 x 150
- Features: Level, Subdivision
Details
- Parcel number: 1366500050000101
- Special conditions: None
Construction
Type & style
- Home type: SingleFamily
- Architectural style: Traditional
- Property subtype: Single Family Residence
Materials
- Vinyl Siding
- Foundation: Crawlspace
- Roof: Architectural,Shingle
Condition
- Year built: 1976
Utilities & green energy
- Sewer: Public Sewer
- Water: Public
- Utilities for property: Electricity Available, Sewer Available, Water Available
Community & HOA
Community
- Features: Near Fire Station, Near Schools, Shopping
- Security: Smoke Detector(s)
- Subdivision: Henry & Moore
Location
- Region: Fort Smith
Financial & listing details
- Price per square foot: $94/sqft
- Tax assessed value: $121,475
- Annual tax amount: $960
- Date on market: 6/20/2026
- Road surface type: Paved
Price history
| Date | Event | Price |
|---|---|---|
| 10/8/2026 | Sold | $209,000-0.4%$94/sqft |
Source: Western River Valley BOR #1089696 Report a problem | ||
| 8/22/2026 | Pending sale | $209,900$95/sqft |
Source: Western River Valley BOR #1089696 Report a problem | ||
| 8/8/2026 | Price change | $209,900-4.5%$95/sqft |
Source: Western River Valley BOR #1089696 Report a problem | ||
| 7/29/2026 | Price change | $219,900-4.3%$99/sqft |
Source: Western River Valley BOR #1089696 Report a problem | ||
| 7/11/2026 | Listed for sale | $229,900$104/sqft |
Source: Western River Valley BOR #1089696 Report a problem | ||
| 6/28/2026 | Pending sale | $229,900$104/sqft |
Source: Western River Valley BOR #1089696 Report a problem | ||
| 6/20/2026 | Listed for sale | $229,900+5411.9%$104/sqft |
Source: Western River Valley BOR #1089696 Report a problem | ||
| 3/27/2012 | Sold | $4,171-94.4%$2/sqft |
Source: Public Record Report a problem | ||
| 12/13/2006 | Sold | $75,006$34/sqft |
Source: Public Record Report a problem | ||
Public tax history
| Year | Property taxes | Tax assessment |
|---|---|---|
| 2025 | $961 +8.9% | $16,710 +10% |
| 2024 | $882 | $15,190 |
| 2023 | $882 | $15,190 |
| 2022 | $882 | $15,190 |
| 2021 | $882 | $15,190 |
| 2020 | $882 +6.7% | $15,190 +6.7% |
| 2019 | $826 | $14,230 |
| 2018 | $826 +10.6% | $14,230 |
| 2017 | $747 | $14,230 |
| 2016 | $747 | $14,230 |
| 2015 | $747 +1.9% | $14,230 +1.9% |
| 2014 | $733 0% | $13,970 |
| 2013 | $733 | $13,970 |
| 2012 | $733 | $13,970 |
| 2011 | $733 | $13,970 |
| 2010 | $733 -3.8% | $13,970 -3.8% |
| 2009 | $762 | $14,520 |
| 2008 | $762 +16.6% | $14,520 +16.6% |
| 2007 | $654 | $12,452 +10% |
| 2006 | -- | $11,320 |
| 2005 | -- | $11,320 |
| 2004 | -- | $11,320 |
| 2003 | -- | $11,320 |
| 2002 | -- | $11,320 +2.4% |
| 2001 | -- | $11,050 |
| 2000 | -- | $11,050 |
Find assessor info on the county website
Neighborhood: 72903
Nearby homes
- $133,500-- bd1 ba1.3k sqft4720 S 34th St, Fort Smith, AR 72903Off Market
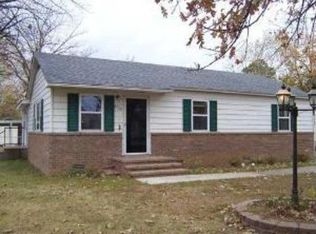
- $136,900-- bd1 ba952 sqft3313 Quincy St, Fort Smith, AR 72903Off Market
- $97,700-- bd1 ba1.3k sqft3316 Phoenix Ave, Fort Smith, AR 72903Off Market
- $83,400-- bd1 ba1.5k sqft3322 Phoenix Ave, Fort Smith, AR 72903Off Market
- $59,500-- bd1 ba1k sqft3312 Phoenix Ave, Fort Smith, AR 72903Off Market
- $92,700-- bd1 ba1k sqft3307 Quincy St, Fort Smith, AR 72903Off Market
- $180,0003 bd2 ba1.2k sqft4802 S 34th St, Fort Smith, AR 72903For Sale
- $89,300-- bd1 ba902 sqft4717 S 34th St, Fort Smith, AR 72903Off Market
Nearby schools
GreatSchools rating
- 6/10Fairview Elementary SchoolGrades: PK-5Distance: 1.2 mi
- 6/10Ramsey Junior High SchoolGrades: 6-8Distance: 1.3 mi
- 7/10Southside High SchoolGrades: 9-12Distance: 0.8 mi
Schools provided by the listing agent
- Elementary: Raymond Orr
- Middle: Ramsey
- High: Southside
- District: Fort Smith
Source: Western River Valley BOR. This data may not be complete. We recommend contacting the local school district to confirm school assignments for this home.


Get pre-qualified for a loan
At Zillow Home Loans, we can pre-qualify you in as little as 5 minutes with no impact to your credit score.An equal housing lender. NMLS #10287.
- Arkansas
- Sebastian County
- Fort Smith
- 72903
- 4716 S 34th St
