Skip main navigation
Off market
  • $612,500

    4716 S Kline St, Littleton, CO 80127

    3beds
    2,085sqft
    SingleFamily
    Built in 1970
    0.27 Acres Lot
    $612,500 Zestimate®
    $294/sqft
    $3,172 Estimated rent

    Home value

    $612,500

    $582,000 - $643,000

    $3,172/mo

    Zestimate® history
    Loading
    Loading...

    Owner options

    List your home for rent

    $3,172/mo

    Rent Zestimate®

    Find your next renter with Zillow Rental Manager. Plus, with online applications, you can quickly screen prospective tenants – for free.

    Learn more

    $3,172/mo

    Rent Zestimate®

    Refinance and save

    $3,513/mo

    Est. payment

    Refinancing to a lower rate could help reduce your monthly payments and save thousands over the life of the loan.

    See today's rates

    $3,513/mo

    Est. payment

    Explore your selling options

    Work with a Zillow partner agent

    Leverage their expertise and Zillow's premium Showcase listings to get your home seen by more buyers.

    Get started

    List with your own agent

    Get your home in front of millions of buyers by listing it on Zillow.

    Learn how to do it

    Sell it yourself

    Take full control of how buyers see your home on Zillow by listing For Sale by Owner (FSBO).

    List your home

    What's special

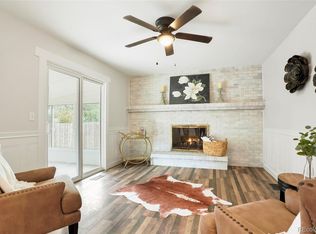
    Country chic Littleton home! Perfect suburban homestead allows chickens and bees! Beautiful curb appeal, spacious front patio and extra-wide driveway with side gravel parking pad. Inside you will find beautiful engineered hardwood flooring and bright west-facing front windows. The master suite includes a remodeled full bath and a private balcony. Flex space in the finished basement with wood-burning stove and wet bar. HUGE backyard with dog run, newer deck, dual sheds with chicken coop, gardens, playset and paved RV parking spot. Deep garage with large workshop includes electric and built-in cabinetry. New in the last 5 years: roof, furnace, water heater, electrical box, sump pumps, decks, concrete including RV parking, dog run, garage doors and floors, exterior paint and trim, shed paint and roofs, south-side fence, stainless steel appliances, storm doors, light fixtures, engineered hardwood flooring, basement and bathrooms! Close to schools, parks, shopping and 285 for easy commute. Great community with NO HOA! 15-month Buyer Home Warranty!

    This property is off market, which means it's not currently listed for sale or rent on Zillow. This may be different from what's available on other websites or public sources.
    Facts & features

    Interior

    Bedrooms & bathrooms
    • Bedrooms: 3
    • Bathrooms: 3
    • Full bathrooms: 2
    • 3/4 bathrooms: 1
    Heating
    • Forced air, Gas
    Cooling
    • None
    Appliances
    • Included: Dishwasher, Garbage disposal, Microwave, Range / Oven, Refrigerator
    • Laundry: In Unit, Sink
    Features
    • Wet Bar, Vaulted Ceiling(s), Master Suite, Smoke Free
    • Flooring: Carpet, Hardwood, Linoleum / Vinyl
    • Windows: Double Pane Windows
    • Basement: Finished
    • Has fireplace: Yes
    • Fireplace features: Wood Burning, Basement, Wood Burning Stove
    Interior area
    • Total interior livable area: 2,085 sqft
    • Finished area below ground: 612.00

    Property

    Parking
    • Total spaces: 2
    • Parking features: Garage - Attached
    Features
    • Patio & porch: Deck, Patio
    • Exterior features: Vinyl, Brick
    • Fencing: Full
    • Has view: Yes
    • View description: Mountain
    Lot
    • Size: 0.27 Acres
    • Features: Level, Sprinklers In Front, Sprinklers In Rear
    Details
    • Parcel number: 5909404001
    • Zoning description: P-D

    Construction

    Type & style
    • Home type: SingleFamily
    • Architectural style: Contemporary
    Materials
    • Other
    • Roof: Composition
    Condition
    • Year built: 1970

    Utilities & green energy

    • Sewer: Public Sewer
    • Water: Public

    Community & HOA

    Community
    • Security: Security System, Smoke Detector(s)
    Location
    • Region: Littleton

    Financial & listing details

    • Price per square foot: $294/sqft
    • Tax assessed value: $614,294
    • Annual tax amount: $3,712
    • Road surface type: Paved

    Price history

    DateEventPrice
    2/24/2020Sold$450,000-5.3%$216/sqft
    Source: Public Record Report a problem
    1/22/2020Pending sale$475,000$228/sqft
    Source: Equity Colorado #9222474 Report a problem
    1/12/2020Listed for sale$475,000+85.9%$228/sqft
    Source: Equity Colorado #9222474 Report a problem
    1/17/2014Sold$255,500+1%$123/sqft
    Source: Public Record Report a problem
    12/21/2013Pending sale$253,000$121/sqft
    Source: RE/MAX CENTRAL ALLIANCE #4146736 Report a problem
    12/17/2013Listed for sale$253,000+3.7%$121/sqft
    Source: RE/MAX ALLIANCE 3000 #4146736 Report a problem
    8/3/2011Listing removed$244,000$117/sqft
    Source: RE/MAX Alliance #1006215 Report a problem
    6/13/2011Price change$244,000-4.3%$117/sqft
    Source: RE/MAX Alliance #1006215 Report a problem
    1/30/2011Listed for sale$255,000+18.6%$122/sqft
    Source: RE/MAX Alliance #1006215 Report a problem
    6/1/2007Sold$215,000$103/sqft
    Source: Public Record Report a problem

    Public tax history

    YearProperty taxesTax assessment
    2025$3,712 +0%$38,393 +1.3%
    2024$3,710 +20%$37,884
    2023$3,093 -1.3%$37,884 +22.2%
    2022$3,132 +12.3%$31,005 -2.8%
    2021$2,790 $31,897 +12%
    2020$2,790 +1.3%$28,475
    2019$2,755 +8.9%$28,475 +12.8%
    2018$2,530 $25,250
    2017$2,530 +24.2%$25,250 +19%
    2016$2,038 $21,221
    2015$2,038 +28.7%$21,221 +35.4%
    2014$1,584 -0.7%$15,670
    2013$1,594 +1.9%$15,670 -1.6%
    2012$1,564 -6.1%$15,928
    2011$1,666 +0.1%$15,928 -6.7%
    2010$1,664 -4.7%$17,070
    2009$1,746 +81.2%$17,070 -4.4%
    2008$964 +1.9%$17,850
    2007$946 -44.1%$17,850 +1.7%
    2006$1,692 -4.7%$17,550 -2.6%
    2005$1,775 +8.3%$18,020
    2004$1,639 +114.4%$18,020
    2003$765 -49.2%$18,020 +8.8%
    2002$1,504 -0.2%$16,570 +9.4%
    2001$1,507 +8.5%$15,150
    2000$1,389 $15,150
    Find assessor info on the county website

    Neighborhood: 80127

    Nearby schools

    GreatSchools rating
    Schools provided by the listing agent
    • Elementary: Peiffer
    • Middle: Carmody
    • High: Bear Creek
    • District: Jefferson County R-1

    Source: The MLS. This data may not be complete. We recommend contacting the local school district to confirm school assignments for this home.

    Get a cash offer in 3 minutes
    Find out how much your home could sell for in as little as 3 minutes with a no-obligation cash offer.
    Estimated market value
    $612,500
    Get a cash offer in 3 minutes
    Find out how much your home could sell for in as little as 3 minutes with a no-obligation cash offer.
    Estimated market value
    $612,500