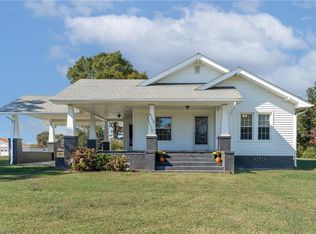
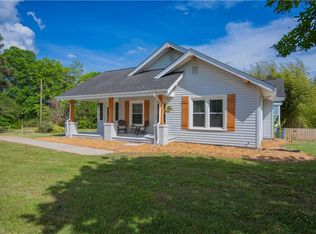
Welcome home to this spacious ranch-style home nestled in the heart of the Tyro community! Offering 3 bedrooms and 2 full baths, this well-maintained home features a functional floor plan with a large breezeway that includes the laundry area, plus an expansive unfinished basement ideal for storage, a workshop, recreation room, or future finished living space. ** Enjoy the fresh appeal of newly painted interior and exterior trims, complemented by new landscaping that enhances the home’s curb appeal. The attached 2-car garage provides everyday convenience, while the beautiful 1-acre, partially fenced lot offers plenty of room for outdoor entertaining, gardening, pets, or play. Conveniently located just minutes from West Davidson schools, shopping, restaurants, Novant Urgent Care and other local amenities. You will also find that you are just a short drive to Historic Uptown Lexington.
Pending
$374,500
4716 S State Highway 150, Lexington, NC 27295
3beds
2,948sqft
Stick/Site Built, Residential, Single Family Residence
Built in 1953
1.1 Acres Lot
$-- Zestimate®
$--/sqft
$-- HOA
What's special
Spacious ranch-style homeFunctional floor plan
- 27 days
- 1,992
- 67
Likely to sell faster than
Zillow last checked:
Listing updated:
Listed by:
Newell Clark 336-239-4291,
Callicutt Real Estate & Investment Properties
Source: Triad MLS,MLS#: 1229589
Facts & features
Interior
Bedrooms & bathrooms
- Bedrooms: 3
- Bathrooms: 2
- Full bathrooms: 2
- Main level bathrooms: 2
Primary bedroom
- Level: Main
- Dimensions: 14 x 12
Bedroom 2
- Level: Main
- Dimensions: 12 x 12.5
Bedroom 3
- Level: Main
- Dimensions: 14.5 x 11.5
Den
- Level: Main
- Dimensions: 23 x 14
Dining room
- Level: Main
- Dimensions: 12 x 12.5
Kitchen
- Level: Main
- Dimensions: 16 x 8
Laundry
- Level: Main
- Dimensions: 20 x 10.5
Living room
- Level: Main
- Dimensions: 20 x 12.5
Recreation room
- Level: Basement
- Dimensions: 32 x 27
Heating
- Fireplace(s), Heat Pump, Electric, Natural Gas
Cooling
- Attic Fan, Central Air
Appliances
- Included: Microwave, Dishwasher, Ice Maker, Remarks, Free-Standing Range, Attic Fan
- Laundry: Dryer Connection, Main Level, Washer Hookup
Features
- Dead Bolt(s), Interior Attic Fan, Pantry, See Remarks, Tile Counters
- Flooring: Tile, Wood
- Basement: Partially Finished, Basement
- Attic: Pull Down Stairs
- Number of fireplaces: 2
- Fireplace features: Gas Log, Den, Living Room
Interior area
- Total structure area: 3,812
- Total interior livable area: 2,948 sqft
- Finished area above ground: 2,084
- Finished area below ground: 864
Property
Parking
- Total spaces: 2
- Parking features: Driveway, Attached
- Attached garage spaces: 2
- Has uncovered spaces: Yes
Features
- Levels: One
- Stories: 1
- Exterior features: Remarks
- Pool features: None
- Fencing: Fenced
Lot
- Size: 1.1 Acres
Details
- Additional structures: Storage
- Parcel number: 1802300000015000
- Zoning: RA1
- Special conditions: Owner Sale
- Other equipment: Sump Pump
Construction
Type & style
- Home type: SingleFamily
- Architectural style: Ranch
- Property subtype: Stick/Site Built, Residential, Single Family Residence
Materials
- Brick, Composite Siding
Condition
- Year built: 1953
Utilities & green energy
- Sewer: Septic Tank
- Water: Public, Well
Community & HOA
HOA
- Has HOA: No
Location
- Region: Lexington
Financial & listing details
- Tax assessed value: $208,090
- Annual tax amount: $1,290
- Date on market: 8/3/2026
- Cumulative days on market: 26 days
- Listing agreement: Exclusive Agency
Estimated market value
Not available
Estimated sales range
Not available
Not available
Price history
| Date | Event | Price |
|---|---|---|
| 8/30/2026 | Pending sale | $374,500 |
Source: | ||
| 8/3/2026 | Listed for sale | $374,500-2.7% |
Source: | ||
| 4/24/2026 | Listing removed | $385,000 |
Source: | ||
| 1/30/2026 | Price change | $385,000-2.5% |
Source: | ||
| 10/20/2025 | Price change | $395,000-4.8% |
Source: | ||
| 8/21/2025 | Price change | $415,000-2.4% |
Source: | ||
| 7/14/2025 | Listed for sale | $425,000+126.1% |
Source: | ||
| 10/8/2020 | Sold | $188,000$64/sqft |
Source: Public Record Report a problem | ||
Public tax history
| Year | Property taxes | Tax assessment |
|---|---|---|
| 2026 | -- | $208,090 |
| 2025 | $1,290 | $208,090 |
| 2024 | $1,290 | $208,090 |
| 2023 | $1,290 | $208,090 |
| 2022 | $1,290 -0.2% | $208,090 -0.2% |
| 2021 | $1,292 +32.9% | $208,440 +32.9% |
| 2020 | $973 | $156,870 |
| 2019 | -- | $156,870 |
| 2018 | $957 | $156,870 +0.1% |
| 2017 | $957 | $156,740 |
| 2016 | $957 | $156,740 |
| 2015 | $957 -5.4% | $156,740 -3.9% |
| 2014 | $1,012 | $163,160 |
| 2013 | -- | $163,160 |
| 2012 | -- | $163,160 |
| 2011 | -- | $163,160 |
| 2010 | -- | -- |
| 2009 | -- | -- |
| 2008 | -- | -- |
| 2007 | -- | -- |
| 2006 | -- | -- |
| 2005 | -- | -- |
| 2004 | -- | -- |
| 2003 | -- | -- |
| 2002 | -- | -- |
| 2001 | -- | -- |
| 2000 | -- | -- |
| 1999 | -- | -- |
Find assessor info on the county website
Monthly payment
Est. payment
Payment breakdown
Explore the cost of this home by adjusting the details. Changes won't be saved.Climate risks
Neighborhood: 27295
Nearby schools
Schools provided by the listing agent
- Elementary: Reeds
- Middle: Tyro
- High: West Davidson
Source: Triad MLS. This data may not be complete. We recommend contacting the local school district to confirm school assignments for this home.