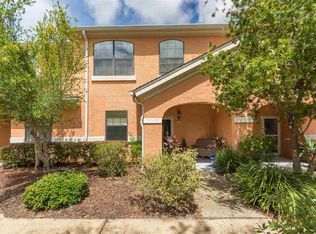
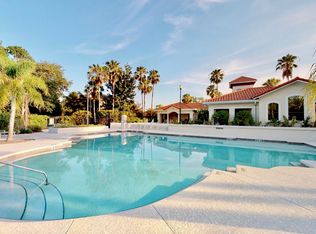
Gated Vista Cove end unit, 2 story townhome overlooking pond w/fountain. Nestled along the banks of the San Sebastian River and minutes to downtown St. Augustine. Come enjoy vibrant, resort style living w/2 pools, clubhouses, boat/RV storage, walking paths, conservation areas and a pier overlooking the marsh w/views of historic downtown. First floor has one bedroom and full bath, laundry closet w/washer & dryer included and huge utility/storage closet. Upstairs boasts 2 bedrooms -each w/ensuite full bathrooms. Sunny kitchen has bistro eat-in space, SS appliances, double oven, closet pantry, soft close cabinetry & granite counters. LR/DR combo leads to a large glass sliding door and tiled, screened patio w/ceiling fan & long view of the pond, fountain and rich vegetation. Plantation shutters, newer LV Plank flooring, lots of storage/closet space makes this a perfect choice too enjoy Florida living. Includes detached one car garage w/opener. This community is well managed and thriving! Every roof has been replaced in 1-3 years and every building has been painted in 2026. High speed internet included in monthly fees.
Active
$275,000
4716 SERENA Circle, St. Augustine, FL 32084
3beds
1,503sqft
Condominium
Built in 2004
-- sqft lot
$267,800 Zestimate®
$183/sqft
$599/mo HOA
What's special
Granite countersSunny kitchenNewer lv plank flooringLarge glass sliding doorPlantation shuttersConservation areasDouble oven
- 42 days
- 964
- 53
Likely to sell faster than
Zillow last checked:
Listing updated:
Listed by:
Laura Brannen 904-422-5735,
WATSON REALTY CORP 904-268-1200
Source: realMLS,MLS#: 2157686
Facts & features
Interior
Bedrooms & bathrooms
- Bedrooms: 3
- Bathrooms: 3
- Full bathrooms: 3
Primary bedroom
- Description: Carpet & ensuite bathroom
- Level: Second
- Area: 183.3 Square Feet
- Dimensions: 14.10 x 13.00
Bedroom 1
- Description: Bedroom on 1st floor
- Level: Main
- Area: 111.21 Square Feet
- Dimensions: 10.11 x 11.00
Bedroom 2
- Description: Carpet & ensuite bathroom
- Level: Second
- Area: 1162.65 Square Feet
- Dimensions: 115.00 x 10.11
Dining room
- Description: LV plank flooring
- Level: Main
- Area: 80.26 Square Feet
- Dimensions: 9.80 x 8.19
Living room
- Description: LV plank flooring
- Level: Main
- Area: 215.8 Square Feet
- Dimensions: 16.60 x 13.00
Other
- Description: Tiled, Screened Patio
- Level: Main
- Area: 87.77 Square Feet
- Dimensions: 13.10 x 6.70
Heating
- Central
Cooling
- Central Air
Appliances
- Included: Dishwasher, Disposal, Double Oven, Dryer, Electric Oven, Electric Water Heater, Microwave, Refrigerator, Washer
- Laundry: Lower Level
Features
- Breakfast Bar, Ceiling Fan(s), Eat-in Kitchen, Pantry, Primary Bathroom - Tub with Shower, Split Bedrooms, Walk-In Closet(s)
- Flooring: Carpet, Tile
Interior area
- Total interior livable area: 1,503 sqft
Video & virtual tour
Property
Parking
- Total spaces: 1
- Parking features: Additional Parking, Detached, Garage, Garage Door Opener, On Street
- Garage spaces: 1
- Has uncovered spaces: Yes
Features
- Levels: Two
- Stories: 2
- Patio & porch: Patio, Screened
- Exterior features: Dock
- Has view: Yes
- View description: Pond, Trees/Woods
- Has water view: Yes
- Water view: Pond
Lot
- Features: Dead End Street, Wooded
Details
- Parcel number: 0941514716
- Zoning description: Condominium
Construction
Type & style
- Home type: Condo
- Architectural style: Patio Home
- Property subtype: Condominium
- Attached to another structure: Yes
Materials
- Stucco
- Roof: Shingle
Condition
- New construction: No
- Year built: 2004
Utilities & green energy
- Sewer: Public Sewer
- Water: Public
- Utilities for property: Cable Available
Community & HOA
Community
- Security: Security Gate, Smoke Detector(s)
- Subdivision: Vista Cove
HOA
- Has HOA: Yes
- Amenities included: Pool, Barbecue, Clubhouse, Fitness Center, Gated, Maintenance Grounds, Management - Full Time, RV/Boat Storage, Spa/Hot Tub
- Services included: Internet, Maintenance Grounds, Pest Control, Security, Trash
- HOA fee: $599 monthly
- HOA name: Total Professional Association Management
- HOA phone: 904-217-6316
Location
- Region: Saint Augustine
Financial & listing details
- Price per square foot: $183/sqft
- Tax assessed value: $276,000
- Annual tax amount: $2,218
- Date on market: 7/30/2026
- Listing terms: Cash,Conventional,FHA,VA Loan
- Road surface type: Asphalt
Estimated market value
$267,800
$254,000 - $281,000
$2,573/mo
Price history
| Date | Event | Price |
|---|---|---|
| 7/30/2026 | Listed for sale | $275,000+63.7%$183/sqft |
Source: | ||
| 4/25/2016 | Sold | $168,000-6.6%$112/sqft |
Source: Public Record Report a problem | ||
| 4/20/2016 | Pending sale | $179,900$120/sqft |
Source: Angela Carol Stewart R.E. Broker #158437 Report a problem | ||
| 9/1/2015 | Listed for sale | $179,900+7.7%$120/sqft |
Source: Angela Carol Stewart R.E. Broker #158437 Report a problem | ||
| 1/27/2005 | Sold | $167,000$111/sqft |
Source: Public Record Report a problem | ||
Public tax history
| Year | Property taxes | Tax assessment |
|---|---|---|
| 2025 | $2,219 +8.7% | $149,964 +2.9% |
| 2024 | $2,041 +3.1% | $145,738 +3% |
| 2023 | $1,979 +4.2% | $141,493 +3% |
| 2022 | $1,899 +2% | $137,372 +3% |
| 2021 | $1,861 +1.1% | $133,371 +1.4% |
| 2020 | $1,842 +0.5% | $131,530 +2.3% |
| 2019 | $1,832 | $128,573 +1.9% |
| 2018 | $1,832 +5% | $126,176 +2.1% |
| 2017 | $1,746 | $123,581 -5.3% |
| 2016 | $1,746 -37.2% | $130,500 |
| 2015 | $2,780 +7.7% | $130,500 +6.3% |
| 2014 | $2,581 | $122,784 +21% |
| 2013 | -- | $101,475 +10% |
| 2012 | -- | $92,250 |
| 2011 | -- | $92,250 -15% |
| 2010 | -- | $108,500 -10% |
| 2009 | -- | $120,500 -34.9% |
| 2008 | -- | $185,000 |
| 2007 | -- | $185,000 +2.8% |
| 2006 | -- | $180,000 +20% |
| 2005 | -- | $150,000 |
Find assessor info on the county website
Monthly payment
Est. payment
Payment breakdown
Explore the cost of this home by adjusting the details. Changes won't be saved.Climate risks
Neighborhood: 32084
Nearby schools
Schools provided by the listing agent
- Elementary: Crookshank
- Middle: Sebastian
- High: St. Augustine
Source: realMLS. This data may not be complete. We recommend contacting the local school district to confirm school assignments for this home.