Skip main navigation
Sold for $585,000
  • $585,000

    4716 Slalom Run SE, Owens Cross Roads, AL 35763

    3beds
    3,140sqft
    Single Family Residence
    Built in 2000
    0.6 Acres Lot
    $595,800 Zestimate®
    $186/sqft
    $2,596 Estimated rent

    Home value

    $595,800

    $530,000 - $667,000

    $2,596/mo

    Zestimate® history
    Loading
    Loading...

    Owner options

    List your home for rent

    $2,596/mo

    Rent Zestimate®

    Find your next renter with Zillow Rental Manager. Plus, with online applications, you can quickly screen prospective tenants – for free.

    Learn more

    $2,596/mo

    Rent Zestimate®

    Refinance and save

    $2,833/mo

    Est. payment

    Refinancing to a lower rate could help reduce your monthly payments and save thousands over the life of the loan.

    See today's rates

    $2,833/mo

    Est. payment

    Explore your selling options

    Work with a Zillow partner agent

    Leverage their expertise and Zillow's premium Showcase listings to get your home seen by more buyers.

    Get started

    List with your own agent

    Get your home in front of millions of buyers by listing it on Zillow.

    Learn how to do it

    Sell it yourself

    Take full control of how buyers see your home on Zillow by listing For Sale by Owner (FSBO).

    List your home

    What's special

    New roofBuilt-in wet barGorgeous beamsSunken hot tubNew large all-wood deckTile in wet areasHigh ceilings
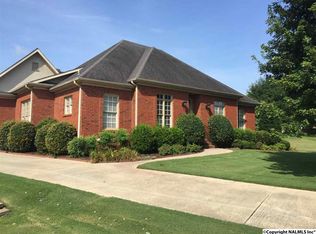
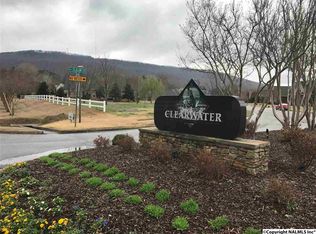
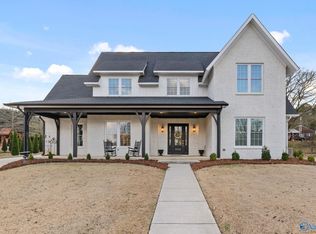
    UNDER $600,000!!!! QUALITY CUSTOM HOME, LARGE LOT French Country at its finest! This beautiful one-level home is located in the highly desirable ski lake community of Clearwater. Completely remodeled and features 3 bedrooms, 4 baths, and large bonus room that could be converted into a 4th bedroom. Custom upgrades include gorgeous beams, a built-in wet bar, tile in wet areas, hardwoods throughout, window treatments, high ceilings, new lighting and plumbing fixtures. The entire exterior of the home was recently limewashed, and there is a new large all-wood deck, sunken hot tub, new roof, and custom landscaping. Realtor Owned

    Zillow last checked:

    Listing updated:

    Listed by:

    Laura Gates 256-683-8986,

    Laura Sanderson Realty

    Bought with:

    Michelle Brewer, 119392

    Weichert Realtors-The Sp Plce

    Source: ValleyMLS,MLS#: 21871560MLS Logo

    Facts & features

    Interior

    Bedrooms & bathrooms
    • Bedrooms: 3
    • Bathrooms: 4
    • Full bathrooms: 2
    • 1/2 bathrooms: 2
    Rooms
    • Room types: Foyer, Master Bedroom, Living Room, Bedroom 2, Dining Room, Bedroom 3, Kitchen, Breakfast, Bonus Room, Laundry, Bath:GlamFull
    Primary bedroom
    • Features: 9’ Ceiling, Bay WDW, Ceiling Fan(s), Crown Molding, Sitting Area, Smooth Ceiling, Window Cov, Wood Floor, Walk-In Closet(s)
    • Level: First
    • Area: 238
    • Dimensions: 14 x 17
    Bedroom 2
    • Features: Ceiling Fan(s), Smooth Ceiling, Wood Floor, Walk-In Closet(s)
    • Level: First
    • Area: 156
    • Dimensions: 12 x 13
    Bedroom 3
    • Features: Ceiling Fan(s), Crown Molding, Smooth Ceiling, Window Cov, Wood Floor, Walk-In Closet(s)
    • Level: First
    • Area: 154
    • Dimensions: 11 x 14
    Bathroom 1
    • Features: Crown Molding, Double Vanity, Smooth Ceiling, Tile, Walk-In Closet(s), Quartz
    • Level: First
    • Area: 143
    • Dimensions: 11 x 13
    Dining room
    • Features: Crown Molding, Smooth Ceiling, Wood Floor
    • Level: First
    • Area: 182
    • Dimensions: 13 x 14
    Kitchen
    • Features: Crown Molding, Eat-in Kitchen, Granite Counters, Pantry, Recessed Lighting, Smooth Ceiling, Window Cov, Wood Floor
    • Level: First
    • Area: 156
    • Dimensions: 12 x 13
    Living room
    • Features: Crown Molding, Fireplace, Smooth Ceiling, Vaulted Ceiling(s), Window Cov, Wood Floor, Built-in Features
    • Level: First
    • Area: 168
    • Dimensions: 12 x 14
    Bonus room
    • Features: Ceiling Fan(s), Crown Molding, Recessed Lighting, Smooth Ceiling, Tile, Wet Bar, Window Cov, Wood Floor
    • Level: First
    • Area: 361
    • Dimensions: 19 x 19
    Laundry room
    • Features: Scored Conc Fl, Tile, Utility Sink
    • Level: First
    • Area: 64
    • Dimensions: 8 x 8
    Heating
    • Central 1
    Cooling
    • Central 1
    Appliances
    • Included: Oven, Dishwasher, Microwave, Refrigerator, Disposal, Electric Water Heater, Gas Cooktop
    Features
    • Basement: Crawl Space
    • Number of fireplaces: 1
    • Fireplace features: Gas Log, One
    Interior area
    • Total interior livable area: 3,140 sqft

    Property

    Parking
    • Parking features: Garage-Two Car, Garage-Attached, Garage Door Opener, Garage Faces Side, Driveway-Concrete
    Features
    • Levels: One
    • Stories: 1
    • Patio & porch: Deck
    • Exterior features: Hot Tub, Curb/Gutters, Sidewalk, Sprinkler Sys
    • Spa features: Outside
    • Waterfront features: Lake/Pond
    Lot
    • Size: 0.6 Acres
    Details
    • Parcel number: 2301020000005042
    • Other equipment: Lighting Automation

    Construction

    Type & style
    • Home type: SingleFamily
    • Architectural style: Ranch
    • Property subtype: Single Family Residence
    Condition
    • New construction: No
    • Year built: 2000

    Utilities & green energy

    • Sewer: Public Sewer
    • Water: Public

    Community & HOA

    Community
    • Features: Curbs
    • Security: Security System
    • Subdivision: Clearwater
    HOA
    • Has HOA: Yes
    • HOA fee: $150 annually
    • HOA name: Clearwater
    Location
    • Region: Owens Cross Roads

    Financial & listing details

    • Price per square foot: $186/sqft
    • Tax assessed value: $440,100
    • Annual tax amount: $2,502
    • Date on market: 10/21/2024

    Price history

    DateEventPrice
    6/12/2025Sold$585,000-2.5%$186/sqft
    Source: ValleyMLS #21871560 Report a problem
    5/31/2025Pending sale$599,900$191/sqft
    Source: ValleyMLS #21871560 Report a problem
    5/3/2025Price change$599,900-4.8%$191/sqft
    Source: ValleyMLS #21871560 Report a problem
    3/17/2025Price change$629,900-1.6%$201/sqft
    Source: ValleyMLS #21871560 Report a problem
    2/12/2025Price change$639,900-1.5%$204/sqft
    Source: ValleyMLS #21871560 Report a problem
    10/21/2024Listed for sale$649,900+116.6%$207/sqft
    Source: ValleyMLS #21871560 Report a problem
    2/28/2019Sold$300,000-3.2%$96/sqft
    Source: ValleyMLS #1106300 Report a problem
    2/4/2019Pending sale$310,000$99/sqft
    Source: Keller Williams Huntsville #1106300 Report a problem
    12/11/2018Price change$310,000-3.1%$99/sqft
    Source: Keller Williams Huntsville #1106300 Report a problem
    11/2/2018Listed for sale$320,000$102/sqft
    Source: Keller Williams Realty #1106300 Report a problem

    Public tax history

    YearProperty taxesTax assessment
    2025$2,502 +7.1%$43,960 +7%
    2024$2,336 +2.8%$41,100 +2.8%
    2023$2,272 +13%$40,000 +12.7%
    2022$2,011 +12.2%$35,500 +11.8%
    2021$1,793 +5.5%$31,740 +5.4%
    2020$1,699 +1.9%$30,120 +4.8%
    2019$1,667 $28,740 +1.3%
    2018$1,667 +4.3%$28,380
    2017$1,598 $28,380 +9.4%
    2016$1,598 +9.7%$25,940
    2015$1,457 $25,940
    2014$1,457 $25,940
    2013-- $25,940 +0.8%
    2012-- $25,740
    2011-- $25,740
    Find assessor info on the county website

    Neighborhood: 35763

    Nearby schools

    GreatSchools rating
    Schools provided by the listing agent
    • Elementary: Goldsmith-Schiffman
    • Middle: Hampton Cove
    • High: Huntsville

    Source: ValleyMLS. This data may not be complete. We recommend contacting the local school district to confirm school assignments for this home.

    Get a cash offer in 3 minutes
    Find out how much your home could sell for in as little as 3 minutes with a no-obligation cash offer.
    Estimated market value
    $595,800
    Get a cash offer in 3 minutes
    Find out how much your home could sell for in as little as 3 minutes with a no-obligation cash offer.
    Estimated market value
    $595,800