Skip main navigation
Sold for $400,000
  • $400,000

    4716 Split Creek Ct, Chester, VA 23831

    3beds
    2,782sqft
    Single Family Residence
    Built in 1988
    0.63 Acres Lot
    $479,900 Zestimate®
    $144/sqft
    $3,382 Estimated rent

    Home value

    $479,900

    $456,000 - $504,000

    $3,382/mo

    Zestimate® history
    Loading
    Loading...

    Owner options

    List your home for rent

    $3,382/mo

    Rent Zestimate®

    Find your next renter with Zillow Rental Manager. Plus, with online applications, you can quickly screen prospective tenants – for free.

    Learn more

    $3,382/mo

    Rent Zestimate®

    Refinance and save

    $2,357/mo

    Est. payment

    Refinancing to a lower rate could help reduce your monthly payments and save thousands over the life of the loan.

    See today's rates

    $2,357/mo

    Est. payment

    Explore your selling options

    Work with a Zillow partner agent

    Leverage their expertise and Zillow's premium Showcase listings to get your home seen by more buyers.

    Get started

    List with your own agent

    Get your home in front of millions of buyers by listing it on Zillow.

    Learn how to do it

    Sell it yourself

    Take full control of how buyers see your home on Zillow by listing For Sale by Owner (FSBO).

    List your home

    What's special

    Brick fireplaceRanch style homeSwimming poolLarge yardPrimary suiteWalk in closetWater closet
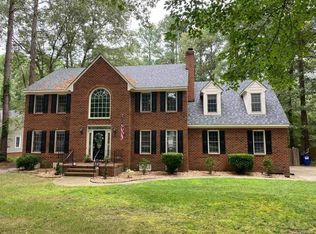
    This Ranch style home is located in the central part of Chester. The Entry Foyer welcomes you leading directly to the Great Room with a brick fireplace, gas log inserts, vaulted ceiling & built in shelving. The Formal Dining Room could be used as a Formal Living or home office. The Kitchen is complete with Stainless appliances, granite tops and freshly painted white cabinets! There is a Breakfast Room attached to the Kitchen that leads to the Florida Room with lots of windows. The Primary Suite is oversized & offers a private room that houses an oversized tub for those relaxing moments! It also includes a separate shower, vanity, walk in closet & door leading to the deck. For extra privacy the additional two bedrooms are located on the opposite side of the home with a hall bath & lots of extra closet space. The exterior includes an oversized deck overlooking a large yard complete with a swimming pool & attached pool house with a water closet, shower, cabinets & fridge! There is a two-car garage, a shed and concrete driveway. This one even comes with a generator! Recent upgrades include carpeting in the bedrooms, exterior of cabinets in kitchen & baths painted & new stove.

    Zillow last checked:

    Listing updated:

    Listed by:

    Tammy DeFazio 804-617-2794,

    Virginia Capital Realty

    Bought with:

    Shanna Story, 0225049899

    Parr & Abernathy Realty, Inc.

    Source: CVRMLS,MLS#: 2327879MLS LogoOriginating MLS: Central Virginia Regional MLS

    Facts & features

    Interior

    Bedrooms & bathrooms
    • Bedrooms: 3
    • Bathrooms: 3
    • Full bathrooms: 3
    Primary bedroom
    • Description: Private Bath area, vanity, shower and WI closet
    • Level: First
    • Dimensions: 0 x 0
    Bedroom 2
    • Level: First
    • Dimensions: 0 x 0
    Bedroom 3
    • Level: First
    • Dimensions: 0 x 0
    Additional room
    • Description: Pool house on rear of home with shower and water c
    • Level: First
    • Dimensions: 0 x 0
    Dining room
    • Description: Formal or could be used as Living Room
    • Level: First
    • Dimensions: 0 x 0
    Florida room
    • Description: Overlooks rear yard and deck
    • Level: First
    • Dimensions: 0 x 0
    Foyer
    • Level: First
    • Dimensions: 0 x 0
    Other
    • Description: Tub & Shower
    • Level: First
    Great room
    • Description: Vaulted Ceiling, Fireplace
    • Level: First
    • Dimensions: 0 x 0
    Kitchen
    • Description: Newly painted cabinets, ss appliances and granite
    • Level: First
    • Dimensions: 0 x 0
    Laundry
    • Level: First
    • Dimensions: 0 x 0
    Sitting room
    • Description: Morning Room, overlooking Kitchen.
    • Level: First
    • Dimensions: 0 x 0
    Heating
    • Forced Air, Natural Gas
    Cooling
    • Central Air
    Appliances
    • Included: Dryer, Dishwasher, Electric Water Heater, Microwave, Refrigerator, Washer
    Features
    • Bookcases, Built-in Features, Bedroom on Main Level, Ceiling Fan(s), Separate/Formal Dining Room, Fireplace, Granite Counters, Main Level Primary, Walk-In Closet(s)
    • Flooring: Partially Carpeted, Vinyl
    • Basement: Crawl Space
    • Attic: Pull Down Stairs
    • Number of fireplaces: 1
    • Fireplace features: Masonry
    Interior area
    • Total interior livable area: 2,782 sqft
    • Finished area above ground: 2,782

    Property

    Parking
    • Total spaces: 2
    • Parking features: Attached, Direct Access, Garage, Garage Door Opener
    • Attached garage spaces: 2
    Features
    • Levels: One
    • Stories: 1
    • Patio & porch: Front Porch, Deck
    • Exterior features: Deck
    • Pool features: In Ground, Pool
    • Fencing: Back Yard,Fenced
    Lot
    • Size: 0.63 Acres
    • Features: Cul-De-Sac
    Details
    • Parcel number: 787648407600000
    • Zoning description: R15
    • Special conditions: Estate
    • Other equipment: Generator

    Construction

    Type & style
    • Home type: SingleFamily
    • Architectural style: Ranch
    • Property subtype: Single Family Residence
    Materials
    • Brick, Drywall, Vinyl Siding
    Condition
    • Resale
    • New construction: No
    • Year built: 1988

    Utilities & green energy

    • Sewer: Septic Tank
    • Water: Public

    Community & neighborhood

    Location
    • Region: Chester
    • Subdivision: Holly Creek

    Other

    Other facts
    • Ownership: Estate

    Price history

    DateEventPrice
    12/27/2023Sold$400,000-7%$144/sqft
    Source: CVRMLS #2327879 Report a problem
    11/26/2023Pending sale$429,900$155/sqft
    Source: CVRMLS #2327879 Report a problem
    11/22/2023Listed for sale$429,900+47%$155/sqft
    Source: CVRMLS #2327879 Report a problem
    9/19/2019Sold$292,500-2.5%$105/sqft
    Source: CVRMLS #1925486 Report a problem
    8/8/2019Price change$299,950-2%$108/sqft
    Source: Joyner Fine Properties #1925486 Report a problem
    6/10/2019Price change$306,000-2.8%$110/sqft
    Source: Joyner Fine Properties #1916367 Report a problem
    5/18/2019Listed for sale$314,716$113/sqft
    Source: Joyner Fine Properties #1916367 Report a problem

    Public tax history

    YearProperty taxesTax assessment
    2025$3,860 +0.4%$433,700 +1.5%
    2024$3,845 +4.9%$427,200 +6%
    2023$3,666 +5.2%$402,900 +6.3%
    2022$3,487 +11.8%$379,000 +15.5%
    2021$3,118 +6.1%$328,200 +6.1%
    2020$2,939 +6.8%$309,400 +6.8%
    2019$2,751 +4%$289,600 +6%
    2018$2,645 +1.1%$273,200
    2017$2,616 $273,200 +1.2%
    2016$2,616 +1.3%$269,900 +1.3%
    2015$2,582 +0.3%$266,400 +0.3%
    2014$2,575 $265,600 +1.2%
    2013-- $262,400 -1.6%
    2012-- $266,800 -1.5%
    2011-- $270,900 -5.1%
    2010-- $285,600 -7.7%
    2009-- $309,300 -8.8%
    2008-- $339,100 +13.5%
    2007-- $298,700 +30.2%
    2005-- $229,400 +10.2%
    2004-- $208,100
    2003-- $208,100 +1.3%
    2002-- $205,500 +3.3%
    2001-- $198,900

    Find assessor info on the county website

    Neighborhood: 23831

    Nearby schools

    GreatSchools rating
    Schools provided by the listing agent
    • Elementary: Wells
    • Middle: Carver
    • High: Bird

    Source: CVRMLS. This data may not be complete. We recommend contacting the local school district to confirm school assignments for this home.

    Get a cash offer in 3 minutes
    Find out how much your home could sell for in as little as 3 minutes with a no-obligation cash offer.
    Estimated market value
    $479,900
    Get a cash offer in 3 minutes
    Find out how much your home could sell for in as little as 3 minutes with a no-obligation cash offer.
    Estimated market value
    $479,900