Skip main navigation
Sold for $2,220,000
  • $2,220,000

    4716 Tampico Way, San Jose, CA 95118

    4beds
    1,711sqft
    Single Family Residence, Residential
    Built in 1973
    5,663 Square Feet Lot
    $2,122,000 Zestimate®
    $1,297/sqft
    $5,626 Estimated rent

    Home value

    $2,122,000

    $2.02M - $2.25M

    $5,626/mo

    Zestimate® history
    Loading
    Loading...

    Owner options

    List your home for rent

    $5,626/mo

    Rent Zestimate®

    Find your next renter with Zillow Rental Manager. Plus, with online applications, you can quickly screen prospective tenants – for free.

    Learn more

    $5,626/mo

    Rent Zestimate®

    Refinance and save

    $14,195/mo

    Est. payment

    Refinancing to a lower rate could help reduce your monthly payments and save thousands over the life of the loan.

    See today's rates

    $14,195/mo

    Est. payment

    Explore your selling options

    Work with a Zillow partner agent

    Leverage their expertise and Zillow's premium Showcase listings to get your home seen by more buyers.

    Get started

    List with your own agent

    Get your home in front of millions of buyers by listing it on Zillow.

    Learn how to do it

    Sell it yourself

    Take full control of how buyers see your home on Zillow by listing For Sale by Owner (FSBO).

    List your home

    What's special

    Mature landscapingBarbecue areaSeparate formal dining roomCloset organization systemDartmouth middle school
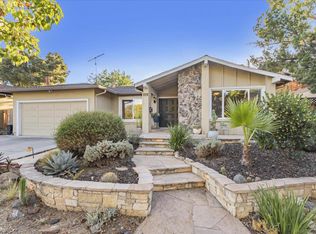
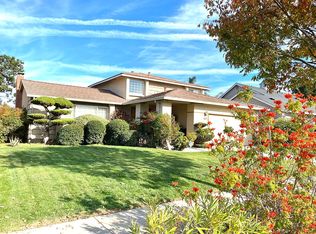
    Must See to Believe! This wonderful 4 bed, 2 bath, 1,711 square foot home located in San Jose would be ideal for you and your family. This home is associated with the following schools: OSTER ELEMENTARY SCHOOL, DARTMOUTH MIDDLE SCHOOL, BRANHAM HIGH SCHOOL. This home was built using only the finest materials throughout. The hardwood flooring adds to the refined beauty of this home. A separate formal dining room provides an elegant space for entertaining. Enjoy the ambience and the warmth provided by the home's fireplace. Make storage easy with the home's built-in closet organization system. The central air conditioner is ready to help in the coming summer. Enjoy time on the deck with family and friends. Entertain family and friends with the home's included built-in speaker and barbecue area. Adding to the home's ambience is a beautiful array of mature landscaping. Close to HWY 85 and malls. Don't miss this opportunity!

    Zillow last checked:

    Listing updated:

    Listed by:

    Meesun Kang 01726460 408-828-8778,

    Intero Real Estate Services 408-979-5900

    Bought with:

    Latief Bazaz, 01405118

    Alliance Bay Realty

    Source: MLSListings Inc,MLS#: ML81955702MLS Logo

    Facts & features

    Interior

    Bedrooms & bathrooms
    • Bedrooms: 4
    • Bathrooms: 2
    • Full bathrooms: 2
    Dining room
    • Features: DiningArea
    Family room
    • Features: NoFamilyRoom
    Kitchen
    • Features: ExhaustFan
    Heating
    • Central Forced Air
    Cooling
    • Central Air
    Appliances
    • Included: Gas Cooktop, Dishwasher, Exhaust Fan, Disposal, Built In Oven, Built In Oven/Range, Refrigerator, Washer/Dryer
    • Laundry: In Garage
    Features
    • One Or More Skylights, Walk-In Closet(s)
    • Flooring: Wood
    • Fireplace features: Living Room, Wood Burning
    Interior area
    • Total structure area: 1,711
    • Total interior livable area: 1,711 sqft

    Property

    Parking
    • Total spaces: 2
    • Parking features: Attached
    • Attached garage spaces: 2
    Features
    • Stories: 1
    Lot
    • Size: 5,663 sqft
    Details
    • Parcel number: 45143042
    • Zoning: R1-8P
    • Special conditions: Standard

    Construction

    Type & style
    • Home type: SingleFamily
    • Property subtype: Single Family Residence, Residential
    Materials
    • Foundation: Concrete Perimeter
    • Roof: Composition
    Condition
    • New construction: No
    • Year built: 1973

    Utilities & green energy

    • Gas: PublicUtilities
    • Sewer: Public Sewer
    • Water: Public
    • Utilities for property: Public Utilities, Water Public

    Community & neighborhood

    Location
    • Region: San Jose

    Other

    Other facts
    • Listing agreement: ExclusiveRightToSell

    Price history

    DateEventPrice
    5/17/2024Sold$2,220,000+17.5%$1,297/sqft
    Source: MLSListings Inc #ML81955702 Report a problem
    4/27/2024Pending sale$1,890,000$1,105/sqft
    Source: MLSListings Inc #ML81955702 Report a problem
    4/17/2024Listed for sale$1,890,000+42.6%$1,105/sqft
    Source: MLSListings Inc #ML81955702 Report a problem
    2/14/2019Listing removed$4,300$3/sqft
    Source: Elim Investment Company #ML81734985 Report a problem
    1/31/2019Price change$4,300-8.5%$3/sqft
    Source: Elim Investment Company #ML81734985 Report a problem
    1/12/2019Listed for rent$4,700+12%$3/sqft
    Source: Elim Investment Company #ML81734985 Report a problem
    7/18/2017Sold$1,325,000+10.6%$774/sqft
    Source: Public Record Report a problem
    6/21/2017Pending sale$1,198,000$700/sqft
    Source: Intero Real Estate Services #ML81655735 Report a problem
    6/13/2017Listed for sale$1,198,000+84.3%$700/sqft
    Source: Intero Real Estate Services #ML81655735 Report a problem
    6/29/2015Listing removed$4,195$2/sqft
    Source: Jerry Burnette Property Management Report a problem
    6/26/2015Listed for rent$4,195$2/sqft
    Source: Jerry Burnette Property Management Report a problem
    6/23/2011Sold$650,000-3.7%$380/sqft
    Source: Public Record Report a problem
    5/5/2011Price change$675,000+3.8%$395/sqft
    Source: Realty World - Trademark Properties #81055686 Report a problem
    5/2/2011Listed for sale$650,000-3.7%$380/sqft
    Source: Realty World Trademark Prop. #81055686 Report a problem
    2/23/2011Listing removed$675,000$395/sqft
    Source: Realty World - Trademark Properties #81055686 Report a problem
    11/28/2010Listed for sale$675,000-8.2%$395/sqft
    Source: Realty World Trademark Prop. #81055686 Report a problem
    11/28/2006Sold$735,000+36.1%$430/sqft
    Source: Public Record Report a problem
    7/3/2003Sold$540,000$316/sqft
    Source: Public Record Report a problem

    Public tax history

    YearProperty taxesTax assessment
    2025$30,979 +48.6%$2,264,400 +53.2%
    2024$20,851 +2%$1,478,059 +2%
    2023$20,436 -1.2%$1,449,078 +2%
    2022$20,689 +5.5%$1,420,666 +2%
    2021$19,617 +4.9%$1,392,811 +1%
    2020$18,693 $1,378,530 +2%
    2019$18,693 +4.2%$1,351,500 +2%
    2018$17,934 $1,325,000 +84.7%
    2017$17,934 +73%$717,536 +2%
    2016$10,366 +7.5%$703,468 +1.5%
    2015$9,639 +6.3%$692,902 +2%
    2014$9,072 $679,330 +0.5%
    2013-- $676,260 +10.3%
    2012-- $613,000 -3%
    2011-- $632,000 -9.2%
    2010-- $696,000 +15.1%
    2009-- $604,700 -16%
    2008-- $720,000
    2007-- $720,000 +28.2%
    2006-- $561,815 +2%
    2005-- $550,800 +2%
    2004-- $540,000 +657.6%
    2003-- $71,276 +2%
    2002-- $69,880 +2%
    2001-- $68,511

    Find assessor info on the county website

    Neighborhood: Cambrian Park

    Nearby schools

    GreatSchools rating
    Schools provided by the listing agent
    • Elementary: OsterElementary
    • Middle: DartmouthMiddle_1
    • High: BranhamHigh
    • District: UnionElementary

    Source: MLSListings Inc. This data may not be complete. We recommend contacting the local school district to confirm school assignments for this home.

    Get a cash offer in 3 minutes
    Find out how much your home could sell for in as little as 3 minutes with a no-obligation cash offer.
    Estimated market value
    $2,122,000
    Get a cash offer in 3 minutes
    Find out how much your home could sell for in as little as 3 minutes with a no-obligation cash offer.
    Estimated market value
    $2,122,000