Charming brick ranch boasting freshly painted interiors and gleaming hardwood floors throughout. Nestled on a sprawling .68-acre lot adorned with mature trees, this home offers tranquility and space. Entertain or unwind on the inviting deck overlooking the picturesque surroundings. Inside, discover modern touches including granite countertops in the kitchen, subway tile backsplash, alongside versatile living spaces such as a den, formal living, and dining rooms. The converted garage provides additional living or home office space, catering to various lifestyle needs. A perfect blend of comfort and functionality awaits in this delightful property. Roof replaced in July 2020 and HVAC was replaced in February 2022. 1% buy down credit offered with financing by Erin Milstead with CMG home loans. Use it for closing costs or to buy down the interest rate.
Closed
$595,000
4716 Tanglewood Dr, Nashville, TN 37216
3beds
1,830sqft
Single Family Residence, Residential
Built in 1953
0.68 Acres Lot
$654,000 Zestimate®
$325/sqft
$3,046 Estimated rent
Home value
$654,000
$615,000 - $700,000
$3,046/mo
Zestimate® history
Owner options
List your home for rent
$3,046/mo
Rent Zestimate®
Find your next renter with Zillow Rental Manager. Plus, with online applications, you can quickly screen prospective tenants – for free.
$3,046/mo
Rent Zestimate®
Refinance and save
$3,502/mo
Est. payment
Refinancing to a lower rate could help reduce your monthly payments and save thousands over the life of the loan.
$3,502/mo
Est. payment
Explore your selling options
Work with a Zillow partner agent
Leverage their expertise and Zillow's premium Showcase listings to get your home seen by more buyers.
Get startedList with your own agent
Get your home in front of millions of buyers by listing it on Zillow.
Learn how to do itSell it yourself
Take full control of how buyers see your home on Zillow by listing For Sale by Owner (FSBO).
List your homeWhat's special
Brick ranchHome office spaceConverted garageMature treesModern touchesPicturesque surroundingsFormal living
Zillow last checked:
Listing updated:
Listed by:
Laura Dahl, REALTOR® 615-507-0481,
Epique Realty
Bought with:
Zachary Brickner, 327299
PARKS
Source: RealTracs MLS as distributed by MLS GRID,MLS#: 2634453
Facts & features
Interior
Bedrooms & bathrooms
- Bedrooms: 3
- Bathrooms: 3
- Full bathrooms: 2
- 1/2 bathrooms: 1
- Main level bedrooms: 3
Bedroom 1
- Area: 240 Square Feet
- Dimensions: 20x12
Bedroom 2
- Area: 143 Square Feet
- Dimensions: 13x11
Bedroom 3
- Area: 132 Square Feet
- Dimensions: 12x11
Den
- Features: Paneled
- Level: Paneled
- Area: 204 Square Feet
- Dimensions: 17x12
Dining room
- Features: Formal
- Level: Formal
- Area: 132 Square Feet
- Dimensions: 12x11
Kitchen
- Features: Eat-in Kitchen
- Level: Eat-in Kitchen
- Area: 168 Square Feet
- Dimensions: 14x12
Living room
- Area: 198 Square Feet
- Dimensions: 18x11
Heating
- Central, Natural Gas
Cooling
- Central Air, Electric
Appliances
- Included: Dishwasher, Dryer, Microwave, Refrigerator, Washer, Electric Oven, Cooktop
- Laundry: Electric Dryer Hookup, Washer Hookup
Features
- Ceiling Fan(s), High Speed Internet
- Flooring: Carpet, Wood, Tile
- Basement: Crawl Space
- Has fireplace: No
Interior area
- Total structure area: 1,830
- Total interior livable area: 1,830 sqft
- Finished area above ground: 1,830
Property
Parking
- Total spaces: 8
- Parking features: Aggregate
- Uncovered spaces: 8
Features
- Levels: One
- Stories: 1
- Patio & porch: Porch, Covered, Deck
- Fencing: Front Yard
Lot
- Size: 0.68 Acres
- Dimensions: 100 x 295
- Features: Level
Details
- Parcel number: 06104012300
- Special conditions: Standard
- Other equipment: Satellite Dish
Construction
Type & style
- Home type: SingleFamily
- Architectural style: Ranch
- Property subtype: Single Family Residence, Residential
Materials
- Brick
- Roof: Shingle
Condition
- New construction: No
- Year built: 1953
Utilities & green energy
- Sewer: Public Sewer
- Water: Public
- Utilities for property: Electricity Available, Water Available
Community & HOA
Community
- Security: Smoke Detector(s)
- Subdivision: Inglewood
HOA
- Has HOA: No
Location
- Region: Nashville
Financial & listing details
- Price per square foot: $325/sqft
- Tax assessed value: $597,600
- Annual tax amount: $3,143
- Date on market: 3/24/2024
- Electric utility on property: Yes
Price history
| Date | Event | Price |
|---|---|---|
| 5/15/2024 | Sold | $595,000-0.8%$325/sqft |
Source:  RealTracs MLS as distributed by MLS GRID #2634453 Report a problem RealTracs MLS as distributed by MLS GRID #2634453 Report a problem | ||
| 4/16/2024 | Contingent | $599,900$328/sqft |
Source: RealTracs MLS as distributed by MLS GRID #2634453 Report a problem | ||
| 4/8/2024 | Price change | $599,900-2.5%$328/sqft |
Source: RealTracs MLS as distributed by MLS GRID #2634453 Report a problem | ||
| 3/24/2024 | Listed for sale | $615,000+207.7%$336/sqft |
Source: RealTracs MLS as distributed by MLS GRID #2634453 Report a problem | ||
| 10/12/2021 | Listing removed | -- |
Source: Zillow Rental Network Premium Report a problem | ||
| 10/6/2021 | Price change | $2,250+25%$1/sqft |
Source: Zillow Rental Network Premium Report a problem | ||
| 10/5/2021 | Listed for rent | $1,800$1/sqft |
Source: Zillow Rental Network Premium Report a problem | ||
| 9/7/2011 | Sold | $199,900+1.5%$109/sqft |
Source: Public Record Report a problem | ||
| 6/19/2011 | Price change | $196,900-1.5%$108/sqft |
Source: Century 21 Premier #1255082 Report a problem | ||
| 6/14/2011 | Price change | $199,900+1.5%$109/sqft |
Source: Premier #1255082 Report a problem | ||
| 5/29/2011 | Price change | $196,900-1.5%$108/sqft |
Source: Century 21 Premier #1255082 Report a problem | ||
| 5/21/2011 | Listed for sale | $199,900$109/sqft |
Source: Century 21 Premier #1255082 Report a problem | ||
| 4/13/2011 | Listing removed | $199,900$109/sqft |
Source: Premier #1255082 Report a problem | ||
| 3/5/2011 | Listed for sale | $199,900$109/sqft |
Source: Century 21 Premier #1255082 Report a problem | ||
Public tax history
| Year | Property taxes | Tax assessment |
|---|---|---|
| 2025 | $4,204 +33.8% | $149,400 +54.7% |
| 2024 | $3,143 | $96,575 |
| 2023 | $3,143 | $96,575 |
| 2022 | $3,143 -1% | $96,575 |
| 2021 | $3,175 -4.9% | $96,575 +22.1% |
| 2020 | $3,340 +33.8% | $79,125 |
| 2019 | $2,496 | $79,125 |
| 2018 | $2,496 | $79,125 |
| 2017 | $2,496 | $79,125 +59% |
| 2016 | $2,496 +11.1% | $49,775 |
| 2015 | $2,248 | $49,775 |
| 2014 | $2,248 | $49,775 |
| 2013 | -- | $49,775 +31.6% |
| 2012 | -- | $37,825 |
| 2011 | -- | $37,825 |
| 2010 | -- | $37,825 |
| 2009 | -- | $37,825 +14.8% |
| 2008 | -- | $32,950 |
| 2007 | -- | $32,950 |
| 2006 | -- | -- |
| 2005 | -- | -- |
| 2004 | -- | -- |
| 2003 | -- | -- |
| 2002 | -- | -- |
| 2001 | -- | -- |
| 2000 | -- | -- |
Find assessor info on the county website
Neighborhood: Inglewood (Riverwood)
Nearby homes
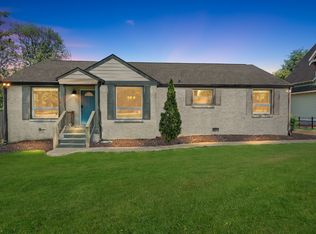
- $760,0003 bd3 ba2.3k sqft4714 Tanglewood Dr, Nashville, TN 37216Sold
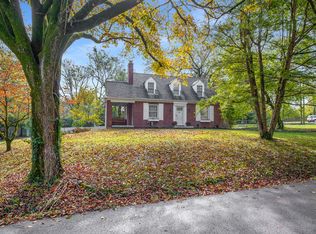
- $665,0003 bd3 ba1.7k sqft1400 Haysboro Ave, Nashville, TN 37216Sold
- $470,3003 bd1 ba1.5k sqft1402 Haysboro Ave, Nashville, TN 37216Off Market
- $1,740,7005 bd5 ba4.3k sqft4712 Tanglewood Dr, Nashville, TN 37216Off Market
- $573,6003 bd2 ba1.9k sqft1312 Haysboro Ave, Nashville, TN 37216Off Market
- $517,4002 bd1 ba1.5k sqft1404 Haysboro Ave, Nashville, TN 37216Off Market
- $688,1003 bd2 ba2.2k sqft4710 Tanglewood Dr, Nashville, TN 37216Off Market
- $978,6003 bd3 ba2.5k sqft4217 Brush Hill Rd, Nashville, TN 37216Off Market
Nearby schools
GreatSchools rating
- 8/10Dan Mills Elementary SchoolGrades: PK-5Distance: 0.9 mi
- 6/10Isaac Litton Middle SchoolGrades: 6-8Distance: 0.4 mi
- 3/10Stratford Comp High SchoolGrades: 6-12Distance: 2.3 mi
Schools provided by the listing agent
- Elementary: Dan Mills Elementary
- Middle: Isaac Litton Middle
- High: Stratford STEM Magnet School Upper Campus
Source: RealTracs MLS as distributed by MLS GRID. This data may not be complete. We recommend contacting the local school district to confirm school assignments for this home.
Get a cash offer in 3 minutes
Find out how much your home could sell for in as little as 3 minutes with a no-obligation cash offer.
Estimated market value
$654,000
Get a cash offer in 3 minutes
Find out how much your home could sell for in as little as 3 minutes with a no-obligation cash offer.
Estimated market value
$654,000
- Tennessee
- Davidson County
- Nashville
- 37216
- Inglewood (Riverwood)
- 4716 Tanglewood Dr
Nearby cities
Nearby neighborhoods
Nearby zip codes
Other Nashville Topics
