Skip main navigation
Closed
  • $980,000

    4716 Union Chapel Rd, Fort Wayne, IN 46845

    4beds
    4,554sqft
    Single Family Residence
    Built in 1999
    3.11 Acres Lot
    $980,200 Zestimate®
    $--/sqft
    $3,783 Estimated rent

    Home value

    $980,200

    $921,000 - $1.05M

    $3,783/mo

    Zestimate® history
    Loading
    Loading...

    Owner options

    List your home for rent

    $3,783/mo

    Rent Zestimate®

    Find your next renter with Zillow Rental Manager. Plus, with online applications, you can quickly screen prospective tenants – for free.

    Learn more

    $3,783/mo

    Rent Zestimate®

    Refinance and save

    $6,319/mo

    Est. payment

    Refinancing to a lower rate could help reduce your monthly payments and save thousands over the life of the loan.

    See today's rates

    $6,319/mo

    Est. payment

    Explore your selling options

    Work with a Zillow partner agent

    Leverage their expertise and Zillow's premium Showcase listings to get your home seen by more buyers.

    Get started

    List with your own agent

    Get your home in front of millions of buyers by listing it on Zillow.

    Learn how to do it

    Sell it yourself

    Take full control of how buyers see your home on Zillow by listing For Sale by Owner (FSBO).

    List your home

    What's special

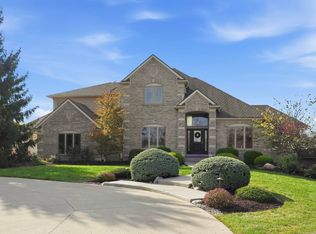
    Set on a private cul-de-sac backing to a creek, this custom-built home by Bob Beuscher offers rare privacy in an exclusive 6-home enclave — no HOA, just protective restrictions to preserve the neighborhood's character. The layout features 4 bedrooms and 4.5 baths, starting with a main-level master suite complete with deck access, a jetted tub, tiled walk-in shower, and an expansive walk-in closet, along with a private office, formal dining room, eat-in kitchen with granite counters and an oversized pantry, and a four season solarium overlooking professionally landscaped grounds. Upstairs, a second master suite joins two additional bedrooms connected by a Jack-and-Jill bath, while the finished basement is built for entertaining with a spacious rec room featuring a full wet bar, two bonus rooms perfect for a craft space or home gym, space for a sauna and hot tub, and generous pool storage — with so much storage throughout the home, it's a rare find at this size and price point. Outside, enjoy resort-style living with an in-ground salt water pool (new gas heater and liner), covered pavilion, basketball/pickleball court, expansive back deck, and a 24x35 outbuilding for extra storage or workshop space, all backed by recent updates including a 3-year-old roof, furnaces under 7 years old, a whole-house generator, and central vacuum throughout — a rare opportunity to enjoy space, privacy, and resort-style amenities just minutes from everyday Fort Wayne conveniences.

    Zillow last checked:

    Listing updated:

    Listed by:

    Andrea Shepherd 260-489-2000,

    Mike Thomas Assoc., Inc

    Bought with:

    Edie A Bloom, RB15000771

    Mike Thomas Assoc., Inc

    Source: IRMLS,MLS#: 202628110MLS Logo

    Facts & features

    Interior

    Bedrooms & bathrooms
    • Bedrooms: 4
    • Bathrooms: 5
    • Full bathrooms: 4
    • 1/2 bathrooms: 1
    • Main level bedrooms: 1
    Bedroom 1
    • Level: Main
    Bedroom 2
    • Level: Upper
    Dining room
    • Level: Main
    • Area: 182
    • Dimensions: 14 x 13
    Family room
    • Level: Lower
    • Area: 828
    • Dimensions: 36 x 23
    Kitchen
    • Level: Main
    • Area: 208
    • Dimensions: 16 x 13
    Living room
    • Level: Main
    • Area: 340
    • Dimensions: 20 x 17
    Office
    • Level: Main
    • Area: 182
    • Dimensions: 14 x 13
    Heating
    • Natural Gas, Forced Air
    Cooling
    • Central Air
    Appliances
    • Included: Disposal, Range/Oven Hook Up Gas, Dishwasher, Microwave, Gas Cooktop, Gas Oven, Water Softener Owned
    • Laundry: Dryer Hook Up Gas/Elec, Main Level
    Features
    • 1st Bdrm En Suite, Bar, Breakfast Bar, Sound System, Bookcases, Built-in Desk, Cathedral Ceiling(s), Ceiling Fan(s), Central Vacuum, Stone Counters, Crown Molding, Eat-in Kitchen, Soaking Tub, Kitchen Island, Natural Woodwork, Pantry, Double Vanity, Wet Bar, Kitchenette, Stand Up Shower, Tub/Shower Combination, Main Level Bedroom Suite, Formal Dining Room, Custom Cabinetry
    • Flooring: Carpet, Tile
    • Doors: Six Panel Doors
    • Basement: Finished,Concrete,Sump Pump
    • Attic: Pull Down Stairs,Storage,Walk-up
    • Number of fireplaces: 1
    • Fireplace features: Gas Log
    Interior area
    • Total structure area: 6,968
    • Total interior livable area: 4,554 sqft
    • Finished area above ground: 3,294
    • Finished area below ground: 1,260

    Property

    Parking
    • Total spaces: 4
    • Parking features: Attached
    • Attached garage spaces: 4
    Accessibility
    • Accessibility features: ADA Features
    Features
    • Levels: One and One Half
    • Stories: 1.5
    • Patio & porch: Deck
    • Exterior features: Balcony, Basketball Court, Court-Recreational, Fire Pit, Irrigation System
    • Pool features: In Ground
    • Has spa: Yes
    • Spa features: Private
    • Fencing: Full
    • On waterfront: Yes
    • Waterfront features: Deck on Waterfront, Pond
    Lot
    • Size: 3.11 Acres
    • Dimensions: 340x125x372x340
    • Features: Level, Landscaped
    Details
    • Additional structures: Outbuilding
    • Parcel number: 020225300009.000057
    • Other equipment: Generator Built-In

    Construction

    Type & style
    • Home type: SingleFamily
    • Architectural style: Colonial
    • Property subtype: Single Family Residence
    Materials
    • Brick, Vinyl Siding
    • Roof: Asphalt
    Condition
    • New construction: No
    • Year built: 1999

    Utilities & green energy

    • Sewer: City
    • Water: Well

    Community & HOA

    Community
    • Security: Security System, Smoke Detector(s), Closed Circuit Camera(s)
    • Subdivision: None
    Location
    • Region: Fort Wayne

    Financial & listing details

    • Tax assessed value: $753,700
    • Annual tax amount: $6,095
    • Date on market: 7/14/2026

    Price history

    DateEventPrice
    10/9/2026Sold$980,000-2%
    Source: IRMLS #202628110 Report a problem
    8/28/2026Pending sale$999,900
    Source: IRMLS #202628110 Report a problem
    8/11/2026Price change$999,900-9.1%
    Source: IRMLS #202628110 Report a problem
    7/18/2026Listed for sale$1,099,900+120.2%
    Source: IRMLS #202628110 Report a problem
    6/13/2014Sold--0
    Source: Agent Provided Report a problem
    4/26/2014Pending sale$499,500$110/sqft
    Source: CENTURY 21 Bradley Realty, Inc. #201314475 Report a problem
    4/11/2014Price change$499,500-5.7%$110/sqft
    Source: CENTURY 21 Bradley Realty, Inc. #201314475 Report a problem
    1/15/2014Price change$529,900-3.6%$116/sqft
    Source: CENTURY 21 Bradley Realty, Inc. #201314475 Report a problem
    11/30/2013Price change$549,900-0.9%$121/sqft
    Source: CENTURY 21 Bradley Realty, Inc. #201314475 Report a problem
    10/4/2013Price change$555,000-2.3%$122/sqft
    Source: CENTURY 21 Bradley Realty, Inc. #201314475 Report a problem
    10/3/2013Listed for sale$567,900$125/sqft
    Source: iseemedia #201303070 Report a problem
    6/26/2013Listing removed$567,900$125/sqft
    Source: iseemedia #201303070 Report a problem
    5/27/2013Price change$567,900-0.4%$125/sqft
    Source: iseemedia #201303070 Report a problem
    4/2/2013Listed for sale$569,900$125/sqft
    Source: iseemedia #201303070 Report a problem

    Public tax history

    YearProperty taxesTax assessment
    2025$5,383 -2.4%$753,700 +17.3%
    2024$5,514 -0.4%$642,700 +1.4%
    2023$5,538 -11.8%$634,100 +0.6%
    2022$6,281 +8%$630,300 -5.4%
    2021$5,817 -1.6%$666,200 +11.3%
    2020$5,910 +10.8%$598,500 +1.8%
    2019$5,333 -1.5%$587,800 +13.8%
    2018$5,412 -1.7%$516,400 +4.2%
    2017$5,505 -0.5%$495,500 -0.3%
    2016$5,530 +2.2%$496,900 +4%
    2014$5,413 -0.2%$477,700 +3.1%
    2013$5,423 +6.6%$463,400 +1.3%
    2011$5,085 $457,300 +5.8%
    2010-- $432,100 +4.8%
    2007-- $412,300 +8.3%
    2005-- $380,700
    2004-- $380,700 +122.1%
    2001-- $171,400 +242.6%
    1999-- $50,030
    Find assessor info on the county website

    Neighborhood: 46845

    Nearby schools

    GreatSchools rating
    Schools provided by the listing agent
    • Elementary: Perry Hill
    • Middle: Maple Creek
    • High: Carroll
    • District: Northwest Allen County

    Source: IRMLS. This data may not be complete. We recommend contacting the local school district to confirm school assignments for this home.

    Sell for more on Zillow
    Get a Zillow Showcase℠ listing at no additional cost and you could sell for .
    $980,200
    2% more
    +$19,604
    With Zillow Showcase(estimated)
    $999,804
    Sell for more on Zillow
    Get a Zillow Showcase℠ listing at no additional cost and you could sell for .
    $980,200
    2% more
    +$19,604
    With Zillow Showcase(estimated)
    $999,804