Welcome to 4716 Village Green, an elegant and inviting home in the prestigious gated community of Serrano. This beautifully updated residence offers 5 bedrooms plus a dedicated office, 3 full and 2 half baths, and a thoughtfully designed floor plan that blends comfort, function and style. The main level features a spacious primary suite with dual vanities, quartz countertops, dual closets, and a soaking tub for ultimate relaxation. Soaring vaulted ceilings and plantation shutters enhance the light-filled living spaces, including a formal living room with adjacent dining area and a large great room with fireplace that opens seamlessly to the kitchen. Upstairs, enjoy a generous bonus area and four additional bedrooms one with a private en-suite and two connected by a Jack and Jill bath. Additional highlights include a 3-car garage and many recent updates throughout, including a newer water heater, HVAC, pool equipment, and more. Designed for entertaining, the backyard is a private retreat featuring a heated pool and spa, outdoor kitchen, and lush landscaping for year-round enjoyment.
Closed
Tax assessed value
$1,097,000
4716 Village Green Dr, El Dorado Hills, CA 95762
5beds
4,100sqft
Single Family Residence
Built in 2001
8,276 Square Feet Lot
$1,099,900 Zestimate®
$268/sqft
$5,789 Estimated rent
Home value
$1,099,900
$1.00M - $1.21M
$5,789/mo
Zestimate® history
Owner options
List your home for rent
$5,789/mo
Rent Zestimate®
Find your next renter with Zillow Rental Manager. Plus, with online applications, you can quickly screen prospective tenants – for free.
$5,789/mo
Rent Zestimate®
Refinance and save
$7,182/mo
Est. payment
Refinancing to a lower rate could help reduce your monthly payments and save thousands over the life of the loan.
$7,182/mo
Est. payment
Explore your selling options
Work with a Zillow partner agent
Leverage their expertise and Zillow's premium Showcase listings to get your home seen by more buyers.
Get startedList with your own agent
Get your home in front of millions of buyers by listing it on Zillow.
Learn how to do itSell it yourself
Take full control of how buyers see your home on Zillow by listing For Sale by Owner (FSBO).
List your homeWhat's special
Heated pool and spaSpacious primary suiteQuartz countertopsGreat room with fireplaceAdjacent dining areaOutdoor kitchenJack and jill bath
Zillow last checked:
Listing updated:
Listed by:
Jen Kline DRE #01730353 916-768-9366,
Kline Mann Realty Group
Bought with:
Nicole Heffernan, DRE #01370888
Keller Williams Realty
Source: MetroList Services of CA,MLS#: 225131806Originating MLS: MetroList Services, Inc.
Facts & features
Interior
Bedrooms & bathrooms
- Bedrooms: 5
- Bathrooms: 5
- Full bathrooms: 3
- Partial bathrooms: 2
Primary bedroom
- Features: Ground Floor, Outside Access, Sitting Area
Primary bathroom
- Features: Closet, Shower Stall(s), Double Vanity, Soaking Tub, Stone, Tile, Walk-In Closet(s), Quartz
Dining room
- Features: Breakfast Nook, Formal Room, Bar
Kitchen
- Features: Breakfast Area, Pantry Cabinet, Pantry Closet, Granite Counters, Kitchen Island, Stone Counters, Island w/Sink
Heating
- Central, Fireplace(s)
Cooling
- Ceiling Fan(s), Central Air
Appliances
- Included: Built-In Electric Oven, Gas Cooktop, Gas Water Heater, Built-In Refrigerator, Range Hood, Dishwasher, Disposal, Microwave, Double Oven, Plumbed For Ice Maker, Wine Refrigerator, Dryer, Washer
- Laundry: Cabinets, Sink, Ground Floor, Inside, Inside Room
Features
- Flooring: Carpet, Tile
- Number of fireplaces: 1
- Fireplace features: Living Room, Raised Hearth, Family Room, Stone, Gas
Interior area
- Total interior livable area: 4,100 sqft
Property
Parking
- Total spaces: 3
- Parking features: Electric Vehicle Charging Station(s), Garage Door Opener, Garage Faces Front
- Garage spaces: 3
Features
- Stories: 2
- Exterior features: Outdoor Kitchen, Outdoor Grill
- Has private pool: Yes
- Pool features: In Ground, On Lot, Pool Sweep, Pool/Spa Combo, Fenced, Gas Heat, Gunite, Other
- Fencing: Back Yard
Lot
- Size: 8,276 Square Feet
- Features: Auto Sprinkler F&R, Landscape Back, Landscape Front, Low Maintenance
Details
- Parcel number: 122050002000
- Zoning description: R1
- Special conditions: Standard
Construction
Type & style
- Home type: SingleFamily
- Property subtype: Single Family Residence
Materials
- Stucco, Frame, Wood
- Foundation: Slab
- Roof: Tile
Condition
- Year built: 2001
Details
- Builder name: JTS
Utilities & green energy
- Sewer: Public Sewer
- Water: Public
- Utilities for property: Public, Electric, Natural Gas Connected
Community & HOA
Community
- Features: Gated
HOA
- Has HOA: Yes
- Amenities included: Park, Other
- HOA fee: $276 monthly
Location
- Region: El Dorado Hills
Financial & listing details
- Price per square foot: $268/sqft
- Tax assessed value: $1,097,000
- Price range: $1.1M - $1.1M
- Date on market: 10/17/2025
Price history
| Date | Event | Price |
|---|---|---|
| 11/21/2025 | Sold | $1,097,000-0.3%$268/sqft |
Source: MetroList Services of CA #225131806 Report a problem | ||
| 11/2/2025 | Pending sale | $1,100,000$268/sqft |
Source: MetroList Services of CA #225131806 Report a problem | ||
| 10/22/2025 | Contingent | $1,100,000$268/sqft |
Source: MetroList Services of CA #225131806 Report a problem | ||
| 10/17/2025 | Listed for sale | $1,100,000+43.4%$268/sqft |
Source: MetroList Services of CA #225131806 Report a problem | ||
| 1/9/2020 | Sold | $767,000-2.7%$187/sqft |
Source: MetroList Services of CA #19078865 Report a problem | ||
| 12/2/2019 | Pending sale | $788,000$192/sqft |
Source: BHHS NorCal Real Estate #19078865 Report a problem | ||
| 11/23/2019 | Price change | $788,000-1.5%$192/sqft |
Source: BHHS NorCal Real Estate #19078865 Report a problem | ||
| 10/30/2019 | Price change | $799,999-1.8%$195/sqft |
Source: Village Financial Group #19056148 Report a problem | ||
| 10/18/2019 | Price change | $815,000-1.2%$199/sqft |
Source: Village Financial Group #19056148 Report a problem | ||
| 9/3/2019 | Price change | $825,000-0.5%$201/sqft |
Source: Village Financial Group #19056148 Report a problem | ||
| 8/8/2019 | Listed for sale | $829,000+84.2%$202/sqft |
Source: Village Financial Group #19056148 Report a problem | ||
| 2/4/2002 | Sold | $450,000$110/sqft |
Source: Public Record Report a problem | ||
Public tax history
| Year | Property taxes | Tax assessment |
|---|---|---|
| 2026 | -- | $1,097,000 +30.8% |
| 2025 | $10,646 +0.6% | $838,821 +2% |
| 2024 | $10,581 +0.3% | $822,375 +2% |
| 2023 | $10,545 +1% | $806,251 +2% |
| 2022 | $10,438 +0.9% | $790,443 +2% |
| 2021 | $10,341 +16.6% | $774,945 +21.8% |
| 2020 | $8,872 +1% | $636,442 +2% |
| 2019 | $8,787 +2.1% | $623,963 +2% |
| 2018 | $8,609 +1.1% | $611,730 +2% |
| 2017 | $8,515 +1% | $599,737 +2% |
| 2016 | $8,433 +1.3% | $587,979 +1.5% |
| 2015 | $8,325 | $579,149 +2% |
| 2014 | $8,325 | $567,806 +0.5% |
| 2013 | -- | $565,242 +4% |
| 2012 | -- | $543,295 |
| 2011 | -- | $543,295 +0.8% |
| 2010 | -- | $539,236 -0.2% |
| 2009 | -- | $540,519 +2% |
| 2008 | -- | $529,921 +2% |
| 2007 | -- | $519,531 |
| 2006 | -- | -- |
| 2005 | -- | $499,359 +2% |
| 2004 | -- | $489,569 +6.7% |
| 2003 | -- | $459,000 |
Find assessor info on the county website
Neighborhood: 95762
Nearby homes
- $930,6004 bd3 ba3k sqft4712 Village Green Dr, El Dorado Hills, CA 95762Off Market
- $1,205,4005 bd5 ba4.2k sqft4722 Village Green Dr, El Dorado Hills, CA 95762Off Market
- $930,2004 bd3 ba3.1k sqft1799 Toby Dr, El Dorado Hills, CA 95762Off Market
- $790,0003 bd3 ba2.2k sqft1795 Toby Dr, El Dorado Hills, CA 95762Sold
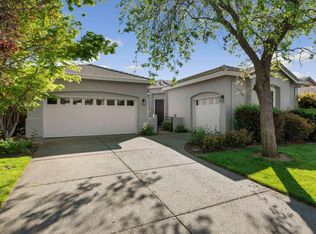
- $1,061,5005 bd5 ba3.9k sqft4706 Village Green Dr, El Dorado Hills, CA 95762Off Market
- $947,2005 bd3 ba3.3k sqft1805 Toby Dr, El Dorado Hills, CA 95762Off Market
- $951,5003 bd3 ba2.9k sqft502 Meybees Ct, El Dorado Hills, CA 95762Off Market
- $766,5004 bd3 ba2.2k sqft2102 Armsmere Cir, El Dorado Hills, CA 95762Off Market
Nearby schools
GreatSchools rating
- 10/10Oak Meadow Elementary SchoolGrades: K-5Distance: 0.3 mi
- 10/10Oak Ridge High SchoolGrades: 8-12Distance: 1 mi
- 10/10Rolling Hills Middle SchoolGrades: 6-8Distance: 1.1 mi
Get a cash offer in 3 minutes
Find out how much your home could sell for in as little as 3 minutes with a no-obligation cash offer.
Estimated market value
$1,099,900
Get a cash offer in 3 minutes
Find out how much your home could sell for in as little as 3 minutes with a no-obligation cash offer.
Estimated market value
$1,099,900
- California
- El Dorado County
- El Dorado Hills
- 95762
- 4716 Village Green Dr
