Skip main navigation
Sold
  • Price Unknown

    4716 W 112th Ter, Leawood, KS 66211

    4beds
    3,848sqft
    Single Family Residence
    Built in 1989
    0.37 Acres Lot
    $854,400 Zestimate®
    $--/sqft
    $4,518 Estimated rent

    Home value

    $854,400

    $803,000 - $914,000

    $4,518/mo

    Zestimate® history
    Loading
    Loading...

    Owner options

    List your home for rent

    $4,518/mo

    Rent Zestimate®

    Find your next renter with Zillow Rental Manager. Plus, with online applications, you can quickly screen prospective tenants – for free.

    Learn more

    $4,518/mo

    Rent Zestimate®

    Refinance and save

    $950/mo

    Est. payment

    Refinancing to a lower rate could help reduce your monthly payments and save thousands over the life of the loan.

    See today's rates

    $950/mo

    Est. payment

    Explore your selling options

    Work with a Zillow partner agent

    Leverage their expertise and Zillow's premium Showcase listings to get your home seen by more buyers.

    Get started

    List with your own agent

    Get your home in front of millions of buyers by listing it on Zillow.

    Learn how to do it

    Sell it yourself

    Take full control of how buyers see your home on Zillow by listing For Sale by Owner (FSBO).

    List your home

    What's special

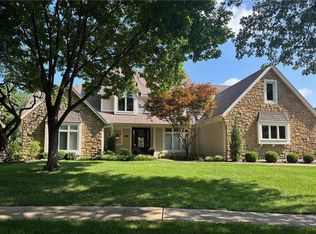
    Welcome home to a light contemporary 4 bedroom, 3.2 bathroom two story with a 3 car garage located on a cul-de-sac lot in sought after Leawood Country Manor. Just shy of 4000 square feet. Gorgeous entry way with soaring ceilings and grand staircase. Entry way opens to expansive dining room and living room area. Gleaming hardwoods throughout the main level. Library/office is located of the living room with pocket doors and built-ins. Chef's kitchen opens up to hearth room and eat in area. Kitchen features vaulted ceilings with sky light, gas stove, black granite counter tops, and loads of cabinet space. Hearth room has a gas fire place with glass built-ins. This open area is perfect for family gatherings or entertaining guests. Step out back to a deck that overlooks a lavishly landscaped flat yard with tons of possibilities. Huge primary suite is located upstairs with an amazing updated bath and large walk in closet. Primary bath features large walk in shower, double vanities, and soaker tub. Three additional bedrooms and two full baths are located on the second level. All bedrooms have huge walk in closets! Massive finished lower level with wet bar, office, half bath and tons of storage. All new carpet throughout lower level. This home has been meticulously maintained. Move in ready or one can make their own personal touches. Fabulous location close to many shops, restaurants, and great highway access. Don't forget award winning school district. This gem is waiting for it's new owner...

    Zillow last checked:

    Listing updated:

    Listed by:

    Brooke Miller 816-679-0805,

    ReeceNichols - Country Club Plaza,

    KBT Leawood Team 913-239-2069,

    ReeceNichols - Leawood

    Bought with:

    Leslie Hirt, 00249386

    RE/MAX Premier Realty

    Source: Heartland MLS as distributed by MLS GRID,MLS#: 2475917MLS Logo

    Facts & features

    Interior

    Bedrooms & bathrooms
    • Bedrooms: 4
    • Bathrooms: 5
    • Full bathrooms: 3
    • 1/2 bathrooms: 2
    Primary bedroom
    • Features: All Carpet
    • Level: Second
    Bedroom 2
    • Features: All Carpet, Walk-In Closet(s)
    • Level: Second
    Bedroom 3
    • Features: All Carpet, Walk-In Closet(s)
    • Level: Second
    Bedroom 4
    • Features: All Carpet, Walk-In Closet(s)
    • Level: Second
    Primary bathroom
    • Features: Ceramic Tiles, Separate Shower And Tub, Walk-In Closet(s)
    • Level: Second
    Bathroom 2
    • Features: Ceramic Tiles, Shower Over Tub
    • Level: Second
    Bathroom 3
    • Features: Ceramic Tiles, Shower Only
    • Level: Second
    Dining room
    • Level: Main
    Hearth room
    • Features: Built-in Features, Fireplace
    • Level: Main
    Kitchen
    • Features: Built-in Features, Granite Counters
    • Level: Main
    Living room
    • Level: Main
    Office
    • Features: Built-in Features
    • Level: Main
    Other
    • Features: Carpet
    • Level: Lower
    Recreation room
    • Features: All Carpet, Wet Bar
    • Level: Lower
    Heating
    • Forced Air, Zoned
    Cooling
    • Electric
    Appliances
    • Included: Dishwasher, Disposal, Double Oven, Down Draft, Humidifier, Microwave, Refrigerator, Gas Range, Trash Compactor
    • Laundry: Off The Kitchen
    Features
    • Central Vacuum, Vaulted Ceiling(s), Walk-In Closet(s), Wet Bar
    • Flooring: Carpet, Wood
    • Windows: Skylight(s), Thermal Windows
    • Basement: Finished
    • Number of fireplaces: 1
    • Fireplace features: Hearth Room
    Interior area
    • Total structure area: 3,848
    • Total interior livable area: 3,848 sqft
    • Finished area above ground: 3,148
    • Finished area below ground: 700

    Property

    Parking
    • Total spaces: 3
    • Parking features: Garage Door Opener, Garage Faces Side
    • Garage spaces: 3
    Features
    • Patio & porch: Deck, Porch
    • Spa features: Bath
    Lot
    • Size: 0.37 Acres
    • Features: Cul-De-Sac
    Details
    • Parcel number: Hp27000001 0034

    Construction

    Type & style
    • Home type: SingleFamily
    • Architectural style: Contemporary
    • Property subtype: Single Family Residence
    Materials
    • Stone, Stucco
    • Roof: Composition
    Condition
    • Year built: 1989

    Utilities & green energy

    • Sewer: Public Sewer
    • Water: Public

    Community & HOA

    Community
    • Subdivision: Leawood Country Manor
    HOA
    • Has HOA: Yes
    • Amenities included: Play Area, Pool
    • Services included: Curbside Recycle, Trash
    • HOA fee: $950 annually
    • HOA name: Leawood Country Manor Homes Association
    Location
    • Region: Leawood

    Financial & listing details

    • Tax assessed value: $747,000
    • Annual tax amount: $8,786
    • Date on market: 5/23/2024
    • Listing terms: Cash,Conventional,FHA,VA Loan
    • Ownership: Private

    Price history

    DateEventPrice
    7/15/2024Sold--
    Source: Heartland MLS as distributed by MLS GRID #2475917 Report a problem
    6/9/2024Contingent$749,950$195/sqft
    Source: Heartland MLS as distributed by MLS GRID #2475917 Report a problem
    6/4/2024Price change$749,950-6.1%$195/sqft
    Source: Heartland MLS as distributed by MLS GRID #2475917 Report a problem
    5/23/2024Listed for sale$799,000$208/sqft
    Source: Heartland MLS as distributed by MLS GRID #2475917 Report a problem

    Public tax history

    YearProperty taxesTax assessment
    2025$9,571 +8.3%$85,905 +8.5%
    2024$8,834 +0.5%$79,201 +1.8%
    2023$8,787 +12%$77,786 +14.3%
    2022$7,845 $68,034 +7.6%
    2021-- $63,239 +10.1%
    2020$7,072 $57,431 +5.7%
    2019-- $54,326 +9.5%
    2018-- $49,634 +2.6%
    2017$6,277 +1.1%$48,380 +1%
    2016$6,207 +1.3%$47,897 +2.6%
    2015$6,126 +7.1%$46,701 +3.4%
    2013$5,722 -3.8%$45,160 +0.3%
    2012$5,949 +0.5%$45,034 -1.4%
    2010$5,920 +1.1%$45,678 -3.6%
    2009$5,854 +4.9%$47,403 +3.7%
    2008$5,582 +1.8%$45,701
    2007$5,486 +5.1%$45,701 +4.3%
    2006$5,221 $43,815 +3.1%
    2005-- $42,492
    Find assessor info on the county website

    Neighborhood: 66211

    Nearby schools

    GreatSchools rating
    Schools provided by the listing agent
    • Elementary: Valley Park
    • Middle: Overland Trail
    • High: Blue Valley North

    Source: Heartland MLS as distributed by MLS GRID. This data may not be complete. We recommend contacting the local school district to confirm school assignments for this home.

    Get a cash offer in 3 minutes
    Find out how much your home could sell for in as little as 3 minutes with a no-obligation cash offer.
    Estimated market value
    $854,400
    Get a cash offer in 3 minutes
    Find out how much your home could sell for in as little as 3 minutes with a no-obligation cash offer.
    Estimated market value
    $854,400