Under Construction. Resibuilt Homes is offering a 4.99% fixed rate with seller contribution toward closing costs on this home. Here it is! A new construction home with city water and septic in North Port and no HOA! This affordable new home is almost ready for you and is just what you've been looking for—and with city water! This open floor plan has a large main living area with the eat-in kitchen and family room all open to one another, with large windows and sliding glass that provide plenty of natural light. The kitchen space is open with a desk area and another area for a dining area. The dining area is spacious and has access to a sliding glass door to the covered back porch and family room, with several LED lights that give the home a bright light. With almost 1,600 square feet of living area, this plan is larger than you can imagine with 3 bedrooms, 2 full bathrooms, and a 2-car garage. The front of the home offers a large covered front porch that leads you into a spacious foyer where you'll find the open living area. The home will allow you to enjoy the Florida lifestyle with the outdoor seating area on the front porch and more seating on the covered back porch. The master bedroom is spacious, with large windows bringing in natural light, and features an en suite bathroom with a glass-enclosed tile shower, double vanity with granite countertops, and a large walk-in closet. The two guest bedrooms share a full bathroom with the same beautiful cabinetry and granite countertops. The home includes luxury vinyl flooring in the main living area and wet areas for durability and comfort. You'll love it, as it's easy to maintain and a trending design element in new homes. The spacious kitchen features stainless steel appliances, Shaker-style cabinetry with 42" upper cabinets with crown molding and pulls, and beautiful granite countertops. It also features a huge island with additional seating. The Shaker-style cabinetry and granite extend into the guest bathroom. Other features include 5" baseboards, whole-house gutters, pest tubes, a garage door remote, R38 insulation, 16 SEER air conditioning, LED lighting, and more. Take advantage of the seller incentive when you purchase this home or check out any of our other homes under construction. We have a variety of locations and color schemes for you to choose from, so please call us for a list.
Sold for $345,000
$345,000
4716 WECOMA AVENUE, NORTH PORT, FL 34287
3beds
1,572sqft
Single Family Residence
Built in 2025
10,375 Square Feet Lot
$340,900 Zestimate®
$219/sqft
$2,209 Estimated rent
Home value
$340,900
$310,000 - $375,000
$2,209/mo
Zestimate® history
Owner options
List your home for rent
$2,209/mo
Rent Zestimate®
Find your next renter with Zillow Rental Manager. Plus, with online applications, you can quickly screen prospective tenants – for free.
$2,209/mo
Rent Zestimate®
Refinance and save
$2,226/mo
Est. payment
Refinancing to a lower rate could help reduce your monthly payments and save thousands over the life of the loan.
$2,226/mo
Est. payment
Explore your selling options
Work with a Zillow partner agent
Leverage their expertise and Zillow's premium Showcase listings to get your home seen by more buyers.
Get startedList with your own agent
Get your home in front of millions of buyers by listing it on Zillow.
Learn how to do itSell it yourself
Take full control of how buyers see your home on Zillow by listing For Sale by Owner (FSBO).
List your homeWhat's special
Zillow last checked:
Listing updated:
Listed by:
Kathie McDaniel 863-529-5628,
GRANDE REAL ESTATE SERVICES 863-529-5628,
Shannon Daniels,
GRANDE REAL ESTATE SERVICES
Bought with:
Kathie McDaniel, 3009445
GRANDE REAL ESTATE SERVICES
Source: Stellar MLS,MLS#: TB8420979 Originating MLS: Suncoast Tampa
Originating MLS: Suncoast Tampa
Facts & features
Interior
Bedrooms & bathrooms
- Bedrooms: 3
- Bathrooms: 2
- Full bathrooms: 2
Rooms
- Room types: Great Room, Utility Room
Primary bedroom
- Features: Ceiling Fan(s), Dual Sinks, En Suite Bathroom, Granite Counters, Shower No Tub, Walk-In Closet(s)
- Level: First
- Area: 195 Square Feet
- Dimensions: 13x15
Bedroom 2
- Features: Built-in Closet
- Level: First
- Area: 110 Square Feet
- Dimensions: 11x10
Bedroom 3
- Features: Built-in Closet
- Level: First
- Area: 110 Square Feet
- Dimensions: 11x10
Balcony porch lanai
- Features: No Closet
- Level: First
- Area: 65 Square Feet
- Dimensions: 13x5
Balcony porch lanai
- Features: No Closet
- Level: First
- Area: 77 Square Feet
- Dimensions: 11x7
Dinette
- Features: No Closet
- Level: First
- Area: 90 Square Feet
- Dimensions: 10x9
Dining room
- Features: No Closet
- Level: First
- Area: 156 Square Feet
- Dimensions: 13x12
Kitchen
- Features: Breakfast Bar, Granite Counters, Pantry, Walk-In Closet(s)
- Level: First
- Area: 130 Square Feet
- Dimensions: 13x10
Laundry
- Features: No Closet
- Level: First
- Area: 30 Square Feet
- Dimensions: 5x6
Living room
- Features: Ceiling Fan(s), No Closet
- Level: First
- Area: 285 Square Feet
- Dimensions: 15x19
Heating
- Central, Electric
Cooling
- Central Air
Appliances
- Included: Dishwasher, Disposal, Electric Water Heater, Microwave, Range
- Laundry: Inside, Laundry Room
Features
- Ceiling Fan(s), High Ceilings, In Wall Pest System, Open Floorplan, Primary Bedroom Main Floor, Solid Surface Counters, Thermostat, Tray Ceiling(s), Walk-In Closet(s)
- Flooring: Carpet, Luxury Vinyl
- Doors: Sliding Doors
- Windows: Blinds, Double Pane Windows, ENERGY STAR Qualified Windows, Insulated Windows, Low Emissivity Windows, Thermal Windows, Window Treatments, Hurricane Shutters
- Has fireplace: No
Interior area
- Total structure area: 2,304
- Total interior livable area: 1,572 sqft
Property
Parking
- Total spaces: 2
- Parking features: Garage - Attached
- Attached garage spaces: 2
- Details: Garage Dimensions: 19x22
Features
- Levels: One
- Stories: 1
- Patio & porch: Covered, Front Porch, Rear Porch
- Exterior features: Rain Gutters
Lot
- Size: 10,375 Square Feet
- Features: Cleared
Details
- Parcel number: 0968055021
- Zoning: RSF2
- Special conditions: None
Construction
Type & style
- Home type: SingleFamily
- Architectural style: Contemporary,Florida
- Property subtype: Single Family Residence
Materials
- Block, Concrete, Stucco
- Foundation: Slab
- Roof: Shingle
Condition
- Under Construction
- New construction: Yes
- Year built: 2025
Details
- Builder model: Athens
- Builder name: Resibuilt Homes
- Warranty included: Yes
Utilities & green energy
- Sewer: Septic Tank
- Water: Public
- Utilities for property: Cable Available
Green energy
- Energy efficient items: Appliances, Construction, HVAC, Insulation, Lighting, Thermostat, Water Heater, Windows
Community & HOA
Community
- Pet fee: $0 monthly
- Subdivision: LOT 36 BLK 1854 39TH ADD TO PORT CHARLOTTE
HOA
- Has HOA: No
Location
- Region: North Port
Financial & listing details
- Price per square foot: $219/sqft
- Tax assessed value: $29,500
- Annual tax amount: $781
- Date on market: 8/25/2025
- Cumulative days on market: 21 days
- Listing terms: Cash,Conventional,FHA,VA Loan
- Ownership: Fee Simple
- Total actual rent: 0
- Road surface type: Asphalt
Price history
| Date | Event | Price |
|---|---|---|
| 1/29/2026 | Sold | $345,000$219/sqft |
Source:  Stellar MLS #TB8420979 Report a problem Stellar MLS #TB8420979 Report a problem | ||
| 9/17/2025 | Pending sale | $345,000$219/sqft |
Source: Stellar MLS #TB8420979 Report a problem | ||
| 8/25/2025 | Listed for sale | $345,000+1136.6%$219/sqft |
Source: Stellar MLS #TB8420979 Report a problem | ||
| 3/31/2022 | Sold | $27,900+475.5%$18/sqft |
Source: Public Record Report a problem | ||
| 1/23/2018 | Sold | $4,848$3/sqft |
Source: Public Record Report a problem | ||
Public tax history
| Year | Property taxes | Tax assessment |
|---|---|---|
| 2025 | $952 +23.3% | $29,500 +42.5% |
| 2024 | $772 +4.1% | $20,700 -5% |
| 2023 | $742 +41% | $21,800 +117.8% |
| 2022 | $527 +16.4% | $10,010 +10% |
| 2021 | $452 -2.9% | $9,100 +0.9% |
| 2020 | $466 +8% | $9,020 +10% |
| 2019 | $431 | $8,200 +36.7% |
| 2018 | $431 +10.4% | $6,000 +34% |
| 2017 | $390 +10.4% | $4,477 -24.1% |
| 2016 | $354 | $5,900 +59.5% |
| 2015 | $354 -0.3% | $3,700 -14% |
| 2014 | $355 +0.5% | $4,300 |
| 2013 | $353 +27.9% | $4,300 -10.4% |
| 2012 | $276 +2% | $4,800 |
| 2011 | $271 -11.4% | $4,800 -30.4% |
| 2010 | $305 -12% | $6,900 -1.4% |
| 2009 | $347 | $7,000 -17.6% |
| 2008 | $347 -40.8% | $8,500 -69.1% |
| 2007 | $586 | $27,500 -27.2% |
| 2006 | -- | $37,800 -6.7% |
| 2005 | -- | $40,500 +326.3% |
| 2004 | $259 +46.2% | $9,500 +90% |
| 2003 | $177 +0.2% | $5,000 |
| 2002 | $177 +3.9% | $5,000 |
| 2001 | $170 -0.5% | $5,000 |
| 2000 | $171 | $5,000 |
Find assessor info on the county website
Neighborhood: 34287
Nearby homes
- $21,00010,454 Square FeetWecoma Ave, North port, FL 34287Off Market
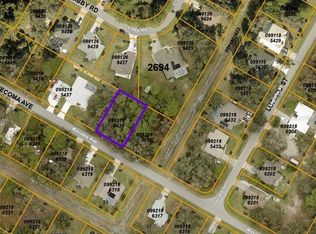
- $414,7004 bd3 ba2k sqft4758 Wecoma Ave, North Port, FL 34287Off Market
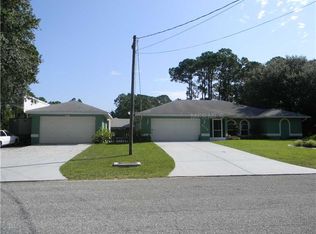
- $---- bd-- ba-- sqft4758 Wecoma Ave, North Pt, FL 34287Off Market
- $300,3003 bd2 ba1.6k sqft4707 Wecoma Ave, North Port, FL 34287Off Market

- $244,8002 bd2 ba1.9k sqft4735 Wecoma Ave, North Port, FL 34287Off Market
- $360,5003 bd2 ba1.8k sqft4679 Wecoma Ave, North Port, FL 34287Off Market
- $2,9004 bd2 ba1.9k sqft4528 Libby Rd, North Port, FL 34287For Rent
- $322,2004 bd2 ba1.9k sqft4528 Libby Rd, North Pt, FL 34287Off Market
Nearby schools
GreatSchools rating
- 7/10Cranberry Elementary SchoolGrades: PK-5Distance: 1.4 mi
- 8/10Heron Creek Middle SchoolGrades: 6-8Distance: 1.5 mi
- 3/10North Port High SchoolGrades: PK,9-12Distance: 1.5 mi
Schools provided by the listing agent
- Elementary: Cranberry Elementary
- Middle: Heron Creek Middle
- High: North Port High
Source: Stellar MLS. This data may not be complete. We recommend contacting the local school district to confirm school assignments for this home.
Get a cash offer in 3 minutes
Find out how much your home could sell for in as little as 3 minutes with a no-obligation cash offer.
Estimated market value
$340,900
Get a cash offer in 3 minutes
Find out how much your home could sell for in as little as 3 minutes with a no-obligation cash offer.
Estimated market value
$340,900
- Florida
- Sarasota County
- North Port
- 34287
- 4716 WECOMA AVENUE
Nearby cities
Nearby neighborhoods
Nearby zip codes
Other North Port Topics
