Fantastic Mound location! This 1986 split-level home offers 2 bedrooms, 2 bathrooms, 2 car insulated heated garage, fenced yard, and updated landscaping. The walkout lower level features a versatile den/sunroom and cozy wood-burning stove, providing additional space to relax, work, or entertain. Updates include washer/dryer/range hood 2025, RO system at kitchen tap/exterior spigot 2026 and interior/exterior doors.
Enjoy the convenience of being within walking distance to the park and beach. A wonderful opportunity to own a home in a desirable Mound location with easy access to all the area has to offer for boating, beaches, parks, and shopping.
Coming soon 09/10
$325,000
4716 Wilshire Blvd, Mound, MN 55364
2beds
1,581sqft
Single Family
Built in 1986
6,534 Square Feet Lot
$-- Zestimate®
$206/sqft
$-- HOA
What's special
- 1 day
- 276
- 26
Zillow last checked:
Listing updated:
Listed by:
Maria Solberg 612-325-0504,
Edina Realty, Inc.
Source: NorthstarMLS as distributed by MLS GRID,MLS#: 7138645
Facts & features
Interior
Bedrooms & bathrooms
- Bedrooms: 2
- Bathrooms: 2
- Full bathrooms: 1
- 3/4 bathrooms: 1
Bedroom
- Level: Upper
- Area: 156 Square Feet
- Dimensions: 13x12
Bedroom 2
- Level: Upper
- Area: 135 Square Feet
- Dimensions: 15x9
Den
- Level: Lower
- Area: 154 Square Feet
- Dimensions: 14x11
Dining room
- Level: Upper
- Area: 216 Square Feet
- Dimensions: 12x18
Family room
- Level: Lower
- Area: 216 Square Feet
- Dimensions: 12x18
Kitchen
- Level: Upper
- Area: 110 Square Feet
- Dimensions: 11x10
Living room
- Level: Upper
- Area: 168 Square Feet
- Dimensions: 14x12
Utility room
- Level: Lower
- Area: 121 Square Feet
- Dimensions: 11x11
Heating
- Forced Air
Cooling
- Central Air
Appliances
- Included: Dishwasher, Dryer, Gas Water Heater, Range, Refrigerator, Water Softener Owned
- Laundry: In Basement, Gas Dryer Hookup
Features
- Basement: Block,Finished,Full,Tile Shower,Walk-Out Access
- Number of fireplaces: 1
- Fireplace features: Wood Burning
Interior area
- Total structure area: 2,180
- Total interior livable area: 1,581 sqft
- Finished area above ground: 1,090
- Finished area below ground: 491
Video & virtual tour
Property
Parking
- Total spaces: 2
- Parking features: Attached, Asphalt, Garage Door Opener, Heated Garage, Insulated Garage, Tuckunder Garage
- Attached garage spaces: 2
- Has uncovered spaces: Yes
- Details: Garage Dimensions (22x17), Garage Door Height (7), Garage Door Width (16)
Accessibility
- Accessibility features: None
Features
- Levels: Multi/Split
- Patio & porch: Deck
- Pool features: None
- Fencing: Chain Link
Lot
- Size: 6,534 Square Feet
- Dimensions: 80 x 80
- Features: Tree Coverage - Light
Details
- Additional structures: Storage Shed
- Foundation area: 1040
- Parcel number: 1911723230151
- Zoning description: Residential-Single Family
Construction
Type & style
- Home type: SingleFamily
- Property subtype: Single Family
Materials
- Block
- Roof: Age Over 8 Years
Condition
- New construction: No
- Year built: 1986
Utilities & green energy
- Gas: Natural Gas
- Sewer: City Sewer/Connected
- Water: City Water/Connected
Community & HOA
Community
- Subdivision: Seton
HOA
- Has HOA: No
Location
- Region: Mound
Financial & listing details
- Price per square foot: $206/sqft
- Tax assessed value: $294,500
- Annual tax amount: $3,111
- Date on market: 9/6/2026
Estimated market value
Not available
Estimated sales range
Not available
Not available
Price history
| Date | Event | Price |
|---|---|---|
| 8/10/2018 | Sold | $221,000+5.2%$140/sqft |
Source:  NorthstarMLS as distributed by MLS GRID #4970080 Report a problem NorthstarMLS as distributed by MLS GRID #4970080 Report a problem | ||
| 7/19/2018 | Pending sale | $210,000$133/sqft |
Source: Keller Williams Realty Elite #4970080 Report a problem | ||
| 7/5/2018 | Listed for sale | $210,000+26.5%$133/sqft |
Source: Keller Williams Realty Elite #4970080 Report a problem | ||
| 5/11/2016 | Sold | $166,000+4.4%$105/sqft |
Source: NorthstarMLS as distributed by MLS GRID #4694744 Report a problem | ||
| 4/25/2016 | Pending sale | $159,000$101/sqft |
Source: Edina Realty, Inc., a Berkshire Hathaway affiliate #4694744 Report a problem | ||
| 3/29/2016 | Listed for sale | $159,000+38.3%$101/sqft |
Source: Edina Realty, Inc., a Berkshire Hathaway affiliate #4694744 Report a problem | ||
| 9/19/2011 | Sold | $115,000-4.1%$73/sqft |
Source:  Lake Superior Area Realtors as distributed by MLS GRID #1151389 Report a problem Lake Superior Area Realtors as distributed by MLS GRID #1151389 Report a problem | ||
| 7/7/2011 | Price change | $119,900-7.7%$76/sqft |
Source: Coldwell Banker Burnet - Minneapolis Lakes #4040134 Report a problem | ||
| 4/29/2011 | Listed for sale | $129,900$82/sqft |
Source: Coldwell Banker Burnet - Minneapolis Lakes #4040134 Report a problem | ||
Public tax history
| Year | Property taxes | Tax assessment |
|---|---|---|
| 2025 | $3,076 -1.5% | $294,500 -1.1% |
| 2024 | $3,121 +10.6% | $297,800 -3.3% |
| 2023 | $2,823 +7.9% | $307,900 +4% |
| 2022 | $2,615 +3.1% | $296,000 +24.9% |
| 2021 | $2,537 -0.5% | $237,000 +3% |
| 2020 | $2,549 +0.5% | $230,000 +6% |
| 2019 | $2,537 -0.5% | $217,000 +5.3% |
| 2018 | $2,549 +14.3% | $206,000 +12.6% |
| 2017 | $2,230 -1.8% | $183,000 +13.7% |
| 2016 | $2,272 +12.7% | $161,000 +3.9% |
| 2015 | $2,015 +3.9% | $155,000 +23% |
| 2014 | $1,939 +17.6% | $126,000 -4.5% |
| 2013 | $1,649 -21.6% | $132,000 -21.9% |
| 2012 | $2,103 -22.6% | $169,000 -5.1% |
| 2011 | $2,716 +25.4% | $178,000 -5.3% |
| 2010 | $2,165 +7.4% | $188,000 -10% |
| 2009 | $2,015 -3.3% | $209,000 +3.5% |
| 2006 | $2,084 +1.6% | $202,000 +8.2% |
| 2005 | $2,051 +16.1% | $186,700 +15% |
| 2004 | $1,767 +5.7% | $162,400 +12% |
| 2002 | $1,671 -31.4% | $145,000 |
| 2001 | $2,436 | -- |
Find assessor info on the county website
Monthly payment
Est. payment
Payment breakdown
Explore the cost of this home by adjusting the details. Changes won't be saved.Climate risks
Neighborhood: 55364

Similar homes
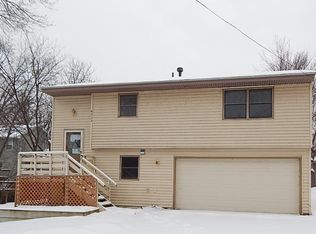
- $299,9002 bd1 ba1.6k sqft3046 Dundee Ln, Mound, MN 55364For Sale
 MLS ID #7138639, Nancy F Ferrell Geng, Ferrell Real Estate Group Inc. NorthstarMLS as distributed by MLS GRID
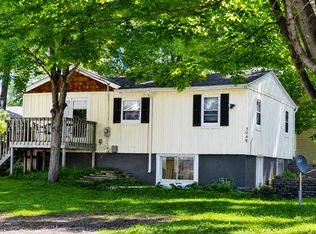
 - $350,0003 bd2 ba1.6k sqft4638 Bedford Rd, Mound, MN 55364For Sale
 MLS ID #7136746, Anna Dahlby, Edina Realty, Inc.. NorthstarMLS as distributed by MLS GRID
 - $--3 bd5 ba1.7k sqft5138 Hanover Rd, Mound, MN 55364Auction
 Auction.com 2
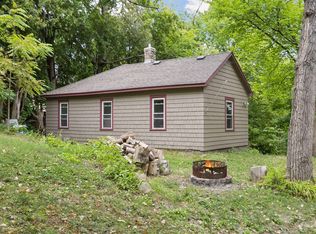
 - $295,0002 bd2 ba1.2k sqft4519/4521 Manchester Rd, Mound, MN 55364For Sale
 MLS ID #7132648, Ashley Trulson, Keller Williams Classic Rlty NW. NorthstarMLS as distributed by MLS GRID
 - $295,0002 bd2 ba1.2k sqft3090 Alexander Ln, Mound, MN 55364For SaleMLS ID #7108902, Frank M Cupersmith, Curo Real Estate. NorthstarMLS as distributed by MLS GRID
- $299,9002 bd2 ba1.5k sqft2100 Old School Rd APT 102, Mound, MN 55364For SaleMLS ID #7135905, John E. Beise, RE/MAX Advantage Plus. NorthstarMLS as distributed by MLS GRID
- $349,9004 bd2 ba1.5k sqft4916 Hanover Rd, Mound, MN 55364For SaleMLS ID #7119941, Mark Gettinger, Checkmark Properties, LLC.. NorthstarMLS as distributed by MLS GRID
- $395,0003 bd2 ba1.8k sqft5224 Seabury Rd, Mound, MN 55364For SaleMLS ID #7134173, Jennifer Wulff, Bridge Realty, LLC. NorthstarMLS as distributed by MLS GRID
- $399,0003 bd2 ba1.4k sqft4753 Burns Rd, Mound, MN 55364For SaleMLS ID #7114050, Sara R Melby, eXp Realty. NorthstarMLS as distributed by MLS GRID
- $379,0003 bd2 ba1.8k sqft1754 Wildhurst Ln, Mound, MN 55364For SaleMLS ID #7107769, Joel Hentges, RE/MAX Advantage Plus. NorthstarMLS as distributed by MLS GRID
- $315,0003 bd1 ba1k sqft5840 Idlewood Rd, Mound, MN 55364For SaleMLS ID #7101465, Kathryn O. Johnson, Coldwell Banker Realty. NorthstarMLS as distributed by MLS GRID
- $371,0003 bd3 ba1.6k sqft5867 Bartlett Blvd, Mound, MN 55364For SaleMLS ID #7102254, Parker Swanson, Keller Williams Premier Realty. NorthstarMLS as distributed by MLS GRID
- $345,0004 bd2 ba2.1k sqft5963 Idlewood Rd, Mound, MN 55364For SaleMLS ID #7081834, Brandon Buck Head, Pine Grove Properties, LLC. NorthstarMLS as distributed by MLS GRID
- $325,0003 bd3 ba1.7k sqft2144 Village Trl, Mound, MN 55364For SaleMLS ID #7101098, Rhonda Pahl, Excelsior Realty. NorthstarMLS as distributed by MLS GRID
- $450,0004 bd2 ba2k sqft2108 Belmont Ln, Mound, MN 55364For SaleMLS ID #7137101, Bob Beutler, National Realty Guild. NorthstarMLS as distributed by MLS GRID
- $307,0002 bd1 ba1.3k sqft985 Sunnyfield Rd N, Mound, MN 55364For SaleMLS ID #7126690, Kelli Gillispie-Coen, Realty Executives Associates. NorthstarMLS as distributed by MLS GRID
- $169,0692 bd2 ba1k sqft3149 Inverness Ln, Mound, MN 55364For SaleMLS ID #7094562, Brian J. Hauer, Referral Realty. NorthstarMLS as distributed by MLS GRID
- $274,9002 bd2 ba1.8k sqft5750 Village Trl, Mound, MN 55364For SaleMLS ID #7081964, Claire Bisanz Distad, Coldwell Banker Realty. NorthstarMLS as distributed by MLS GRID
- $479,9004 bd3 ba2.3k sqft3067 Alexander Ln, Mound, MN 55364For SaleMLS ID #7104300, The Huerkamp Home Group, Keller Williams Preferred Rlty. NorthstarMLS as distributed by MLS GRID
- $214,9002 bd1 ba936 sqft4371 Wilshire Blvd #303, Mound, MN 55364For SaleMLS ID #7126027, Thomas M Turner, RE/MAX Results. NorthstarMLS as distributed by MLS GRID
