Skip main navigation
Sold
  • Price Unknown

    47164 Milton Rd, Tickfaw, LA 70466

    4beds
    2,731sqft
    Single Family Residence
    Built in 2002
    1.2 Acres Lot
    $518,900 Zestimate®
    $--/sqft
    $2,499 Estimated rent

    Home value

    $518,900

    $431,000 - $623,000

    $2,499/mo

    Zestimate® history
    Loading
    Loading...

    Owner options

    List your home for rent

    $2,499/mo

    Rent Zestimate®

    Find your next renter with Zillow Rental Manager. Plus, with online applications, you can quickly screen prospective tenants – for free.

    Learn more

    $2,499/mo

    Rent Zestimate®

    Refinance and save

    Refinancing to a lower rate could help reduce your monthly payments and save thousands over the life of the loan.

    See today's rates

    Explore your selling options

    Work with a Zillow partner agent

    Leverage their expertise and Zillow's premium Showcase listings to get your home seen by more buyers.

    Get started

    List with your own agent

    Get your home in front of millions of buyers by listing it on Zillow.

    Learn how to do it

    Sell it yourself

    Take full control of how buyers see your home on Zillow by listing For Sale by Owner (FSBO).

    List your home

    What's special

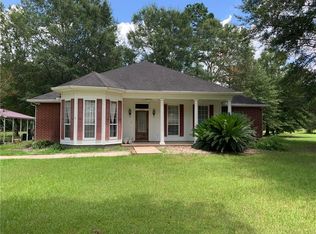
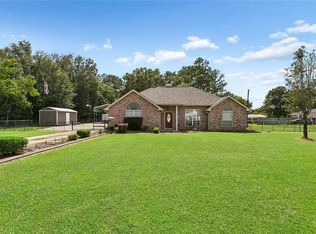
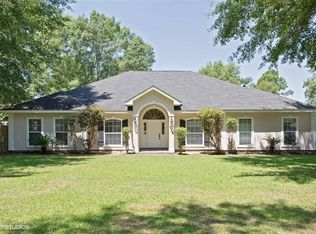
    Gorgeous Country Estate on 1.21 Acres totally renovated with exceptional features! Welcome to 47164 Milton Road—an upgraded, one-story home with versatile floorplan and easy access to Covington, Hammond, New Orleans, and Baton Rouge plus 3 airports. This spacious family home features 10-foot ceilings throughout, an open layout, and designer-level finishes that truly impress. Grande 8 ft. solid wood double entry doors with hand-forged ironwork and operable screens blending Modern Farmhouse and Old World Farmhouse. The lovely kitchen is built for both function and the wow factor, with a Thor 6 burner gas cook-top, pot filler, back-lit backsplash, huge walk-in pantry, and oversized island perfect for entertaining. The Theater/media room has setups for a beverage center. Step outside to the 27x21 screened porch or oversized covered patio and enjoy the outdoor kitchen and peaceful surroundings. Additional highlights include: lavish primary suite, beautiful millwork, custom window shades, spray foam insulated attic for year-round energy efficiency, oversized double garage with added storage space, 20x16 storage shed, laundry center with custom built-ins and wired for whole-home generator for peace of mind. Enjoy the space and serenity of country living, paired with all the modern upgrades you’ve been searching for. This one checks every box! Seller is offering 1% of the sales price towards buyer's closing costs & prepaids at act of sale!

    Zillow last checked:

    Listing updated:

    Listed by:

    Darlene L. Gurievsky,

    Berkshire Hathaway HS - Mandeville,

    Barry S. Gurievsky,

    Berkshire Hathaway HS - Mandeville

    Bought with:

    MaryJo Hoover, 995704528

    Keller Williams Realty Service

    Source: ROAM MLS,MLS#: 2514746MLS Logo

    Facts & features

    Interior

    Bedrooms & bathrooms
    • Bedrooms: 4
    • Bathrooms: 4
    • Full bathrooms: 3
    • 1/2 bathrooms: 1
    Primary bedroom
    • Description: Lower Level, Ceiling Ht: 10
    • Area: 207.7 Square Feet
    • Dimensions: 15.5 X 13.4
    Bedroom
    • Description: Lower Level, Ceiling Ht: 9
    • Area: 126.5 Square Feet
    • Dimensions: 11.5 X 11.00
    Bedroom
    • Description: Lower Level, Ceiling Ht: 9
    • Area: 121 Square Feet
    • Dimensions: 11.00 X 11.00
    Bedroom
    • Description: Lower Level, Ceiling Ht: 11
    • Area: 144.64 Square Feet
    • Dimensions: 12.8 X 11.3
    Breakfast
    • Description: Lower Level, Ceiling Ht: 9
    • Area: 146.4 Square Feet
    • Dimensions: 12.2 x 12
    Dining room
    • Description: Lower Level, Ceiling Ht: 11
    • Area: 160.23 Square Feet
    • Dimensions: 14.5 X 11.05
    Family room
    • Description: Lower Level, Ceiling Ht: 11
    • Area: 475 Square Feet
    • Dimensions: 25.00 X 19.00
    Kitchen
    • Description: Lower Level, Ceiling Ht: 9
    • Area: 228.3 Square Feet
    • Dimensions: 15.22 X 15.00
    Laundry
    • Description: Lower Level, Ceiling Ht: 9
    • Area: 113.19 Square Feet
    • Dimensions: 14.7 x 7.7
    Media room
    • Description: Lower Level, Ceiling Ht: 9
    • Dimensions: 20.3.00 X 18.9
    Heating
    • Other
    Cooling
    • Central Air
    Appliances
    • Included: Disposal, Dishwasher, Microwave, Stainless Steel Appliance(s), Range, Oven
    Features
    • Has fireplace: Yes
    • Fireplace features: Gas
    Interior area
    • Total structure area: 3,450
    • Total interior livable area: 2,731 sqft

    Property

    Parking
    • Total spaces: 2
    • Parking features: RV Access/Parking
    • Has garage: Yes
    Features
    • Levels: One
    • Stories: 1
    Lot
    • Size: 1.2 Acres
    • Dimensions: 150 x 289 x 155 x 326
    • Features: Rear Yard Vehicle Access
    Details
    • Additional structures: Shed(s), Outdoor Kitchen
    • Parcel number: 7046647164MiltonRD6

    Construction

    Type & style
    • Home type: SingleFamily
    • Architectural style: Traditional
    • Property subtype: Single Family Residence
    Materials
    • Brick, HardiPlank Type
    • Foundation: Slab
    • Roof: Shingle
    Condition
    • Year built: 2002
    • Major remodel year: 2020
    Details
    • Builder name: All About Building, Inc.

    Utilities & green energy

    • Sewer: Septic Tank
    • Water: Public
    • Utilities for property: Natural Gas Available

    Community & HOA

    Community
    • Subdivision: Blairwood Estates
    HOA
    • Has HOA: No
    Location
    • Region: Tickfaw

    Financial & listing details

    • Tax assessed value: $170,379
    • Annual tax amount: $827
    • Date on market: 8/8/2025
    • Listing terms: Relocation Property

    Price history

    DateEventPrice
    10/23/2025Sold--
    Source: ROAM MLS #2514746 Report a problem
    10/8/2025Pending sale$518,000$190/sqft
    Source: BHHS broker feed #2514746 Report a problem
    10/8/2025Contingent$518,000$190/sqft
    Source: GSREIN #2514746 Report a problem
    8/9/2025Listed for sale$518,000+9.1%$190/sqft
    Source: GSREIN #2514746 Report a problem
    1/13/2023Sold--
    Source: ROAM MLS #2365743 Report a problem
    11/18/2022Pending sale$474,900$174/sqft
    Source: GSREIN #2365743 Report a problem
    11/8/2022Price change$474,9000%$174/sqft
    Source: GSREIN #2365743 Report a problem
    10/10/2022Price change$474,999-3.1%$174/sqft
    Source: GSREIN #2365743 Report a problem
    10/5/2022Price change$490,000-0.8%$179/sqft
    Source: GSREIN #2365743 Report a problem
    9/27/2022Listed for sale$494,000+394.5%$181/sqft
    Source: GSREIN #2365743 Report a problem
    7/7/2020Sold--
    Source: Public Record Report a problem
    7/12/2019Sold--
    Source: ROAM MLS #2209468 Report a problem
    6/14/2019Listed for sale$99,900$37/sqft
    Source: Real Living Bobby Drude & Associates #2209468 Report a problem
    1/9/2019Sold--
    Source: Public Record Report a problem

    Public tax history

    YearProperty taxesTax assessment
    2025$827 +0.5%$17,038
    2024$823 +5.7%$17,038 +3.6%
    2023$779 $16,444
    2022$779 +0%$16,444
    2021$779 +8.8%$16,444 +4.6%
    2020$716 -47.5%$15,718
    2019$1,364 -0.3%$15,718
    2018$1,369 +91%$15,718
    2017$717 $15,718
    2016$717 $15,718 -4%
    2015$717 -0.5%$16,380
    2014$721 $16,380
    2013$721 -3.6%$16,380
    2012$747 -5.2%$16,380 -1%
    2011$788 -0.3%$16,546
    2010$791 -45.3%$16,546
    2009$1,446 +83.8%$16,546
    2008$787 +11.9%$16,546 +6.5%
    2007$703 $15,543
    2006$703 $15,543
    2005-- $15,543
    2004-- $15,543 +5.9%
    2003-- $14,682
    2002-- $14,682
    2001-- $14,682
    Find assessor info on the county website

    Neighborhood: 70466

    Nearby schools

    GreatSchools rating
    Sell for more on Zillow
    Get a Zillow Showcase℠ listing at no additional cost and you could sell for .
    $518,900
    2% more
    +$10,378
    With Zillow Showcase(estimated)

    $529,278

    Sell for more on Zillow
    Get a Zillow Showcase℠ listing at no additional cost and you could sell for .
    $518,900
    2% more
    +$10,378
    With Zillow Showcase(estimated)

    $529,278