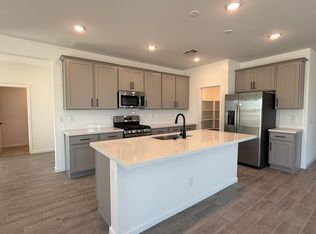
Welcome to your Dream Single-Story Super Garage Home! This Ruby Super Garage brand-new construction home plan boasts charming farmhouse architecture in the front, blending seamlessly with its surroundings. With 2,173 square feet of designer-curated living space, this gem offers a place of casual comforts and airy style. The spacious open-concept floor plan has three bedrooms, a large den, and 2.5 bathrooms. You'll love the magnificent four-panel center siding glass door, bathing the area in sunlight, and the 7 x 22 Plank Tile wood-look floors throughout the main living areas, offering elegance and easy maintenance. A chef's delight, the kitchen delivers in every way with Ivory White Quartz countertops, a stainless steel single bowl under-mount sink, a stainless steel Gas range, a large island, white Baker Blvd Herringbone tile backsplash, and white 42" upper cabinets with satin nickel cabinet hardware. This oasis home also has a 2-car tandem garage plus an Super Garage to store your big toys, classic cars, and so much more. The possibilities are endless. The Amarillo Creek community is conveniently located near Route 347, which makes it easy to commute to Phoenix, Chandler, and Mesa. It is just minutes away from Maricopa's array of dining, shopping, and entertainment options.
Sold for $389,090
$389,090
47164 W MELLEN Lane, Maricopa, AZ 85139
3beds
2,173sqft
Single Family Residence
Built in 2025
7,802 Square Feet Lot
$385,200 Zestimate®
$179/sqft
$2,038 Estimated rent
Home value
$385,200
$354,000 - $416,000
$2,038/mo
Zestimate® history
Owner options
List your home for rent
$2,038/mo
Rent Zestimate®
Find your next renter with Zillow Rental Manager. Plus, with online applications, you can quickly screen prospective tenants – for free.
$2,038/mo
Rent Zestimate®
Refinance and save
$2,385/mo
Est. payment
Refinancing to a lower rate could help reduce your monthly payments and save thousands over the life of the loan.
$2,385/mo
Est. payment
Explore your selling options
Work with a Zillow partner agent
Leverage their expertise and Zillow's premium Showcase listings to get your home seen by more buyers.
Get startedList with your own agent
Get your home in front of millions of buyers by listing it on Zillow.
Learn how to do itSell it yourself
Take full control of how buyers see your home on Zillow by listing For Sale by Owner (FSBO).
List your homeWhat's special
Open-concept floor planLarge islandCharming farmhouse architectureIvory white quartz countertopsStainless steel gas rangePlank tile wood-look floors
Zillow last checked:
Listing updated:
Listed by:
Danny Kallay 480-694-8571,
Compass
Bought with:
Danny Kallay, SA512397000
Compass
Source: ARMLS,MLS#: 6945466
Facts & features
Interior
Bedrooms & bathrooms
- Bedrooms: 3
- Bathrooms: 3
- Full bathrooms: 2
- 1/2 bathrooms: 1
Heating
- Natural Gas
Cooling
- Central Air, Programmable Thmstat
Appliances
- Included: Dryer, Washer, Refrigerator, Built-in Microwave, Dishwasher, Disposal, Gas Range, Gas Oven
Features
- High Speed Internet, Double Vanity, Eat-in Kitchen, 9+ Flat Ceilings, Kitchen Island, Pantry, Full Bth Master Bdrm
- Windows: Low Emissivity Windows, Double Pane Windows, Vinyl Frame
- Has basement: No
Interior area
- Total structure area: 2,173
- Total interior livable area: 2,173 sqft
Property
Parking
- Total spaces: 2
- Parking features: Tandem Garage, RV Access/Parking, Extended Length Garage
- Garage spaces: 2
Features
- Stories: 1
- Patio & porch: Covered
- Spa features: None
- Fencing: Block
Lot
- Size: 7,802 Square Feet
- Features: Sprinklers In Front, Desert Front, Dirt Back
Details
- Parcel number: 51084260
Construction
Type & style
- Home type: SingleFamily
- Architectural style: Other,See Remarks
- Property subtype: Single Family Residence
Materials
- Stucco, Wood Frame, Painted
- Roof: Tile
Condition
- Year built: 2025
Details
- Builder name: Ashton Woods
Utilities & green energy
- Sewer: Public Sewer
- Water: City Water
Community & HOA
Community
- Features: Playground, Biking/Walking Path
- Subdivision: Sol At Amarillo Creek
HOA
- Has HOA: Yes
- Services included: Maintenance Grounds
- HOA fee: $92 monthly
- HOA name: Amarillo Creek Commu
- HOA phone: 602-216-7507
Location
- Region: Maricopa
Financial & listing details
- Price per square foot: $179/sqft
- Tax assessed value: $65,041
- Annual tax amount: $48
- Date on market: 12/24/2025
- Cumulative days on market: 56 days
- Listing terms: Cash,Conventional,FHA,VA Loan
- Ownership: Fee Simple
Price history
| Date | Event | Price |
|---|---|---|
| 2/17/2026 | Sold | $389,090+2.4%$179/sqft |
Source:  ARMLS #6945466 Report a problem ARMLS #6945466 Report a problem | ||
| 1/6/2026 | Pending sale | $379,990$175/sqft |
Source: ARMLS #6945466 Report a problem | ||
| 11/26/2025 | Price change | $379,990-10.6%$175/sqft |
Source: ARMLS #6945466 Report a problem | ||
| 11/10/2025 | Listed for sale | $424,990$196/sqft |
Source: ARMLS #6945466 Report a problem | ||
Public tax history
| Year | Property taxes | Tax assessment |
|---|---|---|
| 2026 | $47 -2.2% | $9,755 +3.7% |
| 2025 | $48 -4.8% | $9,409 +2887% |
| 2024 | $50 -0.8% | $315 |
| 2023 | $51 -6.8% | $315 |
| 2022 | $54 +1.9% | $315 |
| 2021 | $53 +6.4% | $315 |
| 2020 | $50 -3.9% | $315 -6.3% |
| 2019 | $52 -1.6% | $336 |
| 2018 | $53 +7.6% | $336 |
| 2017 | $49 | $336 |
| 2016 | -- | -- |
| 2014 | -- | $336 |
Find assessor info on the county website
Neighborhood: 85139
Nearby homes
- $409,9907,840 Square Feet47182 W Mellen Ln, Maricopa, AZ 85139Sold
- $509,9905 bd4 ba4.1k sqft47167 W Pecan Woods, Maricopa, AZ 85139Sold
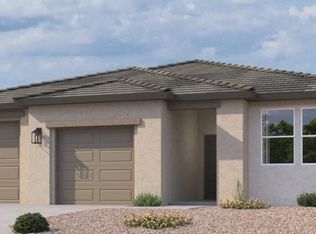
- $412,9904 bd3 ba2.1k sqft47198 W Mellen Ln, Maricopa, AZ 85139Sold
- $424,9904 bd4 ba2.6k sqft47185 W Pecan Woods, Maricopa, AZ 85139Sold

- $409,9904 bd3 ba2.1k sqft47165 W Mellen Ln, Maricopa, AZ 85139Sold
- $414,9903 bd3 ba2.4k sqft47201 W Pecan Woods Walk, Maricopa, AZ 85139Sold
- $399,9903 bd3 ba2.1k sqft47183 W Mellen Ln, Maricopa, AZ 85139Sold
- $509,990-- bd-- ba4.1k sqft47216 W Mellen Ln, Maricopa, AZ 85139Sold
Nearby schools
GreatSchools rating
- 2/10Saddleback Elementary SchoolGrades: PK-6Distance: 5.3 mi
- 4/10Maricopa Wells Middle SchoolGrades: 6-8Distance: 4.5 mi
- 4/10Maricopa High SchoolGrades: 6-12Distance: 4.7 mi
Schools provided by the listing agent
- Elementary: Saddleback Elementary School
- Middle: Maricopa Wells Middle School
- High: Maricopa High School
- District: Maricopa Unified School District
Source: ARMLS. This data may not be complete. We recommend contacting the local school district to confirm school assignments for this home.
Get a cash offer in 3 minutes
Find out how much your home could sell for in as little as 3 minutes with a no-obligation cash offer.
Estimated market value
$385,200
Get a cash offer in 3 minutes
Find out how much your home could sell for in as little as 3 minutes with a no-obligation cash offer.
Estimated market value
$385,200
- Arizona
- Pinal County
- Maricopa
- 85139
- 47164 W MELLEN Lane
Nearby cities
Nearby neighborhoods
Nearby zip codes
Other Maricopa Topics
