Nestled in the sought-after Shenandoah Terrace neighborhood, this delightful 3-bedroom, 1-bath home—complete with a 2-car garage(re-built in 2003)—is sure to impress! Step outside to enjoy the beautifully maintained backyard, featuring a paver walkway leading to a charming patio and pergola surrounded by lush gardens. A thoughtfully designed rain garden helps direct water runoff straight into the landscape, keeping the greenery thriving.
Savor the warmer months in the inviting 3-season porch, perfect for relaxing with a good book or entertaining guests. The home has seen many updates, including a new washer, dryer, dishwasher, and water heater in 2022, plus a new roof in 2020. The boiler is well-maintained with annual servicing. Lot is an extra 10 feet wide than most lots in south Minneapolis.
Downstairs, the basement offers a fun recreational space, currently home to a ping-pong table, laundry and other storage spaces. The fenced yard, storm windows that are sound proofed and stucco siding add to the home's durability, while the upstairs offers a 3rd bedroom or flexibility for an office, play area, or additional storage.
Brimming with timeless character, this home showcases stunning hardwood floors and rich woodwork, blending comfort, charm, and practicality. Conveniently located near Minnehaha Parkway, Lake Nokomis, scenic trails, cafés, parks, shops, schools, and major freeways—this is the perfect place to call home.
Closed
$430,000
4717 12th Ave S, Minneapolis, MN 55407
3beds
1,812sqft
Single Family
Built in 1930
6,098 Square Feet Lot
$431,300 Zestimate®
$237/sqft
$2,186 Estimated rent
Home value
$431,300
$397,000 - $470,000
$2,186/mo
Zestimate® history
Owner options
List your home for rent
$2,186/mo
Rent Zestimate®
Find your next renter with Zillow Rental Manager. Plus, with online applications, you can quickly screen prospective tenants – for free.
$2,186/mo
Rent Zestimate®
Refinance and save
$2,896/mo
Est. payment
Refinancing to a lower rate could help reduce your monthly payments and save thousands over the life of the loan.
$2,896/mo
Est. payment
Explore your selling options
Work with a Zillow partner agent
Leverage their expertise and Zillow's premium Showcase listings to get your home seen by more buyers.
Get startedList with your own agent
Get your home in front of millions of buyers by listing it on Zillow.
Learn how to do itSell it yourself
Take full control of how buyers see your home on Zillow by listing For Sale by Owner (FSBO).
List your homeWhat's special
Zillow last checked:
Listing updated:
Listed by:
Nancy L Walker 612-799-2768,
Coldwell Banker Realty,
Julie Diedrich 612-812-4466
Bought with:
Brandon Meland
Anderson Realty
Source: NorthstarMLS as distributed by MLS GRID,MLS#: 6729996
Facts & features
Interior
Bedrooms & bathrooms
- Bedrooms: 3
- Bathrooms: 1
- Full bathrooms: 1
Bedroom
- Level: Main
- Area: 131.25 Square Feet
- Dimensions: 12.5x10.5
Bedroom 2
- Level: Main
- Area: 120.75 Square Feet
- Dimensions: 11.5x10.5
Bedroom 3
- Level: Upper
- Area: 132 Square Feet
- Dimensions: 12x11
Dining room
- Level: Main
- Area: 120 Square Feet
- Dimensions: 12x10
Family room
- Level: Lower
- Area: 178.5 Square Feet
- Dimensions: 17x10.5
Kitchen
- Level: Main
- Area: 72 Square Feet
- Dimensions: 9x8
Laundry
- Level: Lower
- Area: 112 Square Feet
- Dimensions: 14x8
Living room
- Level: Main
- Area: 45 Square Feet
- Dimensions: 18x2.5
Patio
- Level: Main
- Area: 120 Square Feet
- Dimensions: 15x8
Patio
- Level: Main
- Area: 144 Square Feet
- Dimensions: 12x12
Play room
- Level: Lower
- Area: 178.5 Square Feet
- Dimensions: 17x10.5
Other
- Level: Main
- Area: 32 Square Feet
- Dimensions: 16x2
Heating
- Boiler
Cooling
- Window Unit(s)
Appliances
- Included: Cooktop, Dishwasher, Dryer, Gas Water Heater, Microwave, Range, Refrigerator, Stainless Steel Appliance(s), Washer
- Laundry: In Basement, Laundry Room
Features
- Basement: Block,Daylight,Finished,Full,Partially Finished
- Number of fireplaces: 1
- Fireplace features: Brick, Wood Burning
Interior area
- Total structure area: 2,105
- Total interior livable area: 1,812 sqft
- Finished area above ground: 1,148
- Finished area below ground: 664
Property
Parking
- Total spaces: 2
- Parking features: Detached Garage, Concrete, No Int Access to Dwelling
- Garage spaces: 2
- Details: Garage Dimensions (22x22)
Accessibility
- Accessibility features: None
Features
- Levels: One and One Half
- Stories: 1.5
- Patio & porch: Patio, Rear Porch, Screened
- Pool features: None
- Fencing: Chain Link,Full
Lot
- Size: 6,098 Square Feet
- Dimensions: 123 x 50 x 123 x 50
- Features: Near Public Transit, Tree Coverage - Light
Details
- Additional structures: Garage(s)
- Foundation area: 957
- Parcel number: 1402824120132
- Zoning description: Residential-Single Family
Construction
Type & style
- Home type: SingleFamily
- Property subtype: Single Family
Materials
- Block
- Roof: Age 8 Years or Less,Asphalt,Pitched
Condition
- New construction: No
- Year built: 1930
Utilities & green energy
- Electric: 200+ Amp Service
- Gas: Natural Gas
- Sewer: City Sewer - In Street
- Water: City Water - In Street
Community & HOA
Community
- Subdivision: Shenandoah Terrace
HOA
- Has HOA: No
Location
- Region: Minneapolis
Financial & listing details
- Price per square foot: $237/sqft
- Tax assessed value: $394,800
- Annual tax amount: $5,163
- Date on market: 8/8/2025
- Cumulative days on market: 2 days
- Road surface type: Paved
Price history
| Date | Event | Price |
|---|---|---|
| 9/9/2025 | Sold | $430,000+11.7%$237/sqft |
Source:  NorthstarMLS as distributed by MLS GRID #6729996 Report a problem NorthstarMLS as distributed by MLS GRID #6729996 Report a problem | ||
| 8/14/2025 | Pending sale | $385,000$212/sqft |
Source: NorthstarMLS as distributed by MLS GRID #6729996 Report a problem | ||
| 8/11/2025 | Listed for sale | $385,000$212/sqft |
Source: NorthstarMLS as distributed by MLS GRID #6729996 Report a problem | ||
Public tax history
| Year | Property taxes | Tax assessment |
|---|---|---|
| 2026 | $5,722 +10.8% | $394,800 +3.3% |
| 2025 | $5,163 +6% | $382,100 +5.8% |
| 2024 | $4,872 +3% | $361,000 -4.2% |
| 2023 | $4,730 +1.2% | $377,000 +3.6% |
| 2022 | $4,673 +14.8% | $364,000 +6.1% |
| 2021 | $4,069 -7.7% | $343,000 +9.9% |
| 2020 | $4,408 +8.3% | $312,000 |
| 2019 | $4,069 -7.7% | $312,000 +5.1% |
| 2018 | $4,408 +8.9% | $297,000 +14.2% |
| 2017 | $4,048 +6% | $260,000 |
| 2016 | $3,818 -3.1% | $260,000 +2% |
| 2015 | $3,940 -2.5% | $255,000 +2.2% |
| 2014 | $4,043 -1.8% | $249,500 +2.7% |
| 2013 | $4,118 +2.6% | $243,000 |
| 2012 | $4,013 +3% | $243,000 |
| 2011 | $3,897 +12.3% | $243,000 -2.2% |
| 2010 | $3,472 -1.1% | $248,500 |
| 2009 | $3,512 +6.7% | $248,500 +1.9% |
| 2006 | $3,290 +10.9% | $243,800 +15% |
| 2005 | $2,967 +14.8% | $212,000 +20.4% |
| 2004 | $2,584 +12% | $176,100 +12% |
| 2002 | $2,306 -55.3% | $157,300 |
| 2001 | $5,162 | -- |
Find assessor info on the county website
Neighborhood: Northrup
Nearby homes
- $431,0004 bd1 ba3k sqft4715 12th Ave S, Minneapolis, MN 55407Off Market
- $680,1004 bd3 ba2.5k sqft4721 12th Ave S, Minneapolis, MN 55407Off Market

- $644,7003 bd2 ba2.4k sqft4709 12th Ave S, Minneapolis, MN 55407Off Market
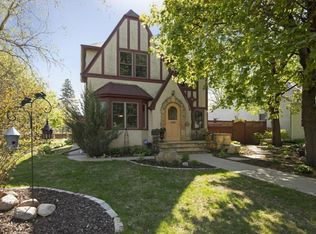
- $604,2003 bd3 ba2.6k sqft4725 12th Ave S, Minneapolis, MN 55407Off Market
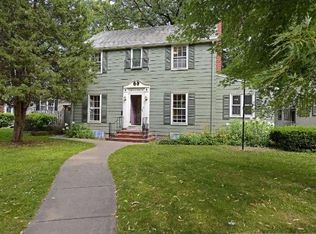
- $689,8004 bd4 ba3.8k sqft4716 13th Ave S, Minneapolis, MN 55407Off Market
- $468,6003 bd2 ba1.4k sqft4720 13th Ave S, Minneapolis, MN 55407Off Market
- $800,9004 bd3 ba2.8k sqft4712 13th Ave S, Minneapolis, MN 55407Off Market
- $598,8003 bd2 ba2k sqft4705 12th Ave S, Minneapolis, MN 55407Off Market
Nearby schools
GreatSchools rating
- NAField Elementary SchoolGrades: 5-8Distance: 0.6 mi
- 8/10Washburn Senior High SchoolGrades: 9-12Distance: 1.2 mi
- NAHale Elementary SchoolGrades: K-2Distance: 0.8 mi
Get a cash offer in 3 minutes
Find out how much your home could sell for in as little as 3 minutes with a no-obligation cash offer.
Estimated market value
$431,300
Get a cash offer in 3 minutes
Find out how much your home could sell for in as little as 3 minutes with a no-obligation cash offer.
Estimated market value
$431,300
- Minnesota
- Hennepin County
- Minneapolis
- 55407
- Northrup
- 4717 12th Ave S
